You always need a building permit. You often do not need planning approval. A granny flat of 70m² or less that meets the deemed-to-comply standards is exempt from development approval, and since April 2024 there is no minimum lot size, so most Perth blocks now qualify. Planning exempt still means building permit required, every time.
Granny Flat Council Approvals Needed:
Planning approval, also called development approval, is your council’s planners asking whether the granny flat suits the site. Size, setbacks, privacy, parking, what it leaves of the yard.
A building permit is the building surveyors asking whether it is safe and properly built. Structure, footings, fire separation, energy, plumbing, smoke alarms.
A compliant granny flat skips the first planning check and never skips the Building Permit.
The State’s own guidance ends on exactly this point: you are still required to obtain a building permit from your local government and comply with the National Construction Code. There is a general guide to Council Approval if you have more than a granny flat in mind.
When a Granny Flat Is Exempt from Planning Approval
Your granny flat avoids a development application where it meets every deemed-to-comply standard. The headline ones are 70m² of internal floor area, siting behind the street setback line, and satisfying the setback, privacy and parking requirements.
The full numbers, including what counts toward the 70m² and what does not, are on granny flat rules
What changed in April 2024
Three things, and together they opened up thousands of Perth blocks.
The minimum lot size was removed. It used to be 350m². It is gone. Lot size no longer decides whether you can have a granny flat.
Grouped dwelling and strata lots became eligible at every density code in Volume 1. Previously they were not.
The family occupancy restriction was removed. Anyone can live in a granny flat now: a relative, a friend, or a tenant paying rent.
If you have an older approval or a title notification restricting occupancy to family, that condition continues to apply until it is superseded. The WAPC has indicated it would support removing occupancy restrictions that are inconsistent with the current codes, so it is worth asking rather than assuming you are stuck with it.
When you will need planning approval anyway
- the granny flat exceeds 70m²
- it sits forward of the street setback line
- it breaches a setback, privacy or site cover standard
- the property is heritage listed or in a heritage area
- the lot is in a bushfire prone area or special control area
- your council has a local planning policy adding requirements
How the Granny Flat Approval Process Works
Where you do need it, the design principles pathway lets you justify a departure in writing rather than meet the number. See justification letters.
- Confirm what your lot allows. Density code, council, and whether any local plan sits over the top. One call.
- Design to the standards. Getting the 70m² and the setbacks right at this stage is what keeps you out of a development application.
- Planning approval, only if needed. It must issue before a building permit can.
- Prepare the full drawing set. Including the energy assessment and engineering. See granny flat plans [link to: /granny-flat-plans].
- Lodge the building permit. Certified or uncertified.
- Answer what comes back. Requests for further information are routine, not refusals.
How Long Does Granny Flat Approval Take in Perth?
Ten working days for a certified building permit or 25 working days uncertified, from a complete lodgement. Add four to six weeks for design and drawings before that. Where planning approval is needed it runs first on a 60 day statutory clock. Most granny flats are approved eight to fourteen weeks from engaging us.
A granny flat takes longer than a patio or a shed because it is a dwelling. It needs an energy assessment, a full structural design, and coordination between the drawings and the rating report.
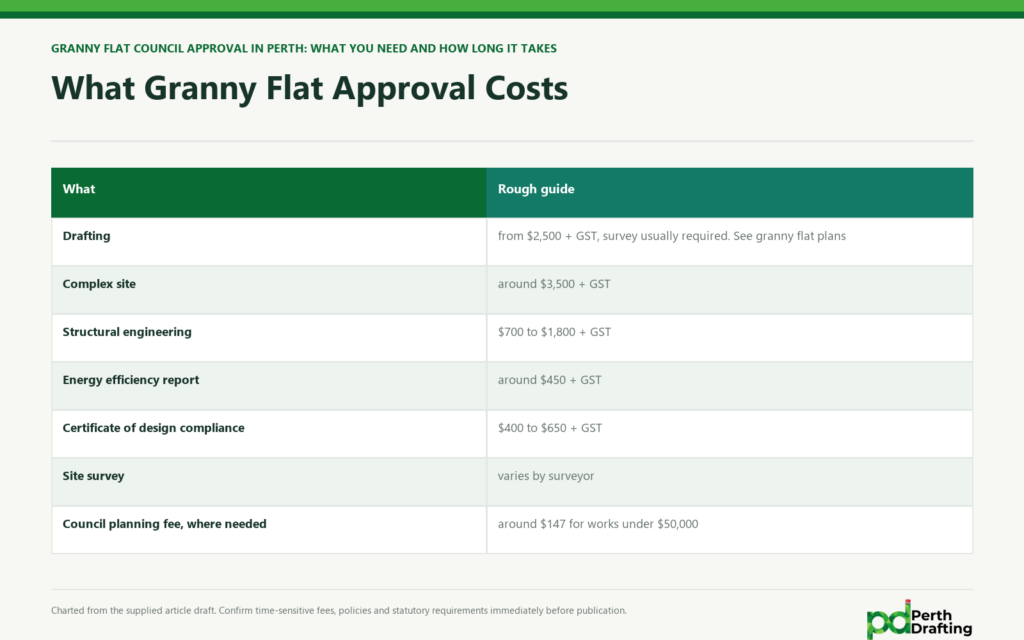
What Granny Flat Approval Costs
| What | Rough guide |
| Drafting | from $2,500 + GST, survey usually required. See [granny flat plans](/granny-flat-plans) |
| Complex site | around $3,500 + GST |
| Structural engineering | $700 to $1,800 + GST |
| Energy efficiency report | around $450 + GST |
| Certificate of design compliance | $400 to $750 + GST |
| Site survey | varies by surveyor |
| Council planning fee, where needed | around $147 for works under $50,000 |
| Council building permit fee | percentage of contract value |
Fees change every 1 July. Rough guide only, and every project is different.
A site survey is not optional on a granny flat. On a patio you can sometimes work from council records. On a second dwelling you are placing a building relative to boundaries, levels and an existing house, and the setback tolerances are tight enough that assumptions get questioned.
Where Granny Flat Approvals Actually Come Unstuck
Four things, from the applications we prepare.
The 70m² is measured differently from how people expect. Designs come to us at 72m² because somebody measured the living space and not what the code counts.
Privacy from the existing house. A granny flat close to the main dwelling triggers overlooking assessments between the two, and it is easy to design a window that fails.
What is left of the primary dwelling’s yard. The granny flat must not stop the main house meeting its own open space and outdoor living area requirements. On a small lot with an existing large house this is often the binding constraint rather than the 70m² itself.
Sewer and levels. A second dwelling needs its own connections, and where the sewer runs decides where the granny flat can go more often than the R-Codes do.
Converting to a Granny Flat?
Converting an existing shed is a change of building classification, and the outbuilding limits stop applying the moment it becomes habitable. See converting a shed to a granny flat [link to: /convert-shed-to-granny-flat].
Converting a garage attached to the house is different again, because it stays part of the dwelling rather than becoming a separate one. See turning a garage into a living room [link to: /turn-your-garage-into-a-living-room/].
Granny Flat Approval Questions
Do I need council approval for a granny flat in WA?
You always need a building permit. Planning approval is often not required where the granny flat is 70m² or less and meets the deemed-to-comply standards.
Is there a minimum lot size for a granny flat?
No. The 350m² minimum was removed in April 2024. Your lot still has to accommodate the setbacks, privacy and open space requirements, but size alone no longer rules you out.
Can I rent out a granny flat in WA?
Yes. The family occupancy restriction was removed and anyone may live in one, including a tenant. Older approvals or title notifications may still carry a restriction until it is formally removed.
How many granny flats can I have?
One per lot. That is absolute.
Do I need planning approval for a granny flat?
Not usually, where it is 70m² or less and meets the deemed-to-comply standards. You will need it if it is larger, sits forward of the street setback, breaches a standard, or the property is heritage or bushfire affected.
What is a granny flat called officially?
An ancillary dwelling. That is the term your council and the codes use, and it has a specific meaning. See ancillary dwellings explained [link to: /ancillary-dwelling].
Already built one without approval?
Usually fixable. See retrospective approval for a granny flat [link to: /retrospective-approval-granny-flat].
Find Out What Your Block Allows
Send us your address and roughly what you have in mind. Within 24 hours we will tell you whether a granny flat works on your lot, whether it needs planning approval, and what it costs to get drawn and approved.
General guidance only, current at July 2026. Rules vary by council and by density code, and fees change each July. Confirm with your local government before you design.