
We draw patio plans for Perth councils and lodge the application for you. Price from $750 + GST, quoted before we start. Drawings take about a week once your job is started, and we handle the council side including whatever they come back with if you need us too.
A patio draftsman specialises in custom patio designs that cater to your specific needs and preferences. Whether you’re envisioning a Flat Patio, Gable Patio, Skillion Patio, or a Carport Patio
A Patio Draftsman provides detailed architectural drawings, including site plans, patio plans, and elevations, all prepared to meet council specifications.
Patio Service we can help with:
- Drafting and Design: Tailored architectural drawings for your patio/verandah, ensuring compliance with local residential codes.
- Patio Council Submission: Guidance and preparation of all necessary documentation for planning and building approvals.
- Engineering: Certified engineering is needed for every Patio submitted to council.
What a Patio Draftsman Does
Four things, and the drawing is only the first.
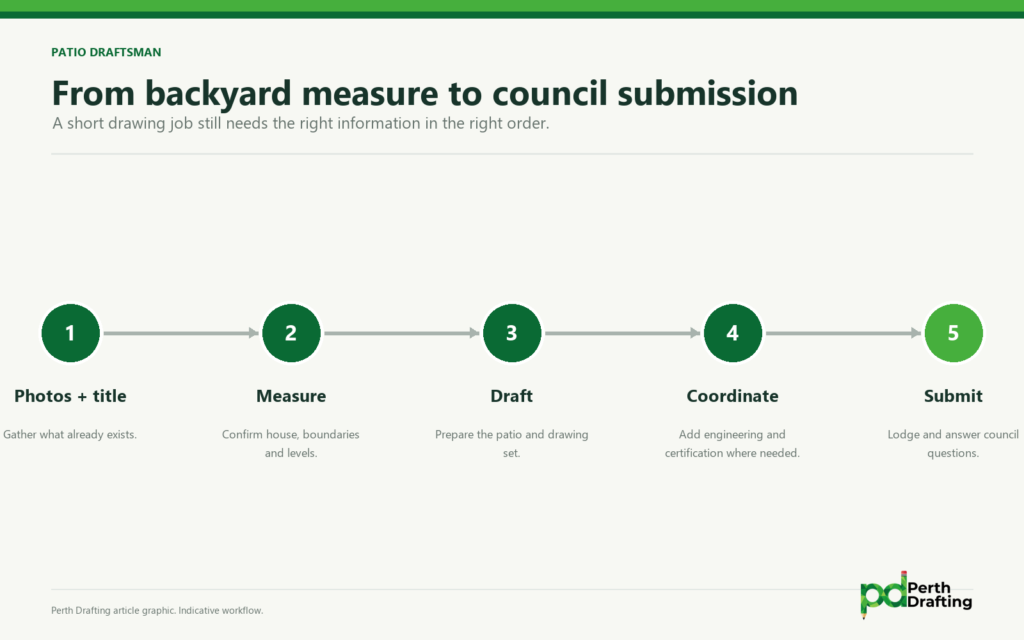
- Design and draw it. Site plan, floor plan, elevations and the sectional construction details, at the scales your council asks for.
- Work out which approvals you need. Planning approval, a building permit, both, or neither. That answer changes what gets drawn, so it happens before anything is drawn, not after. The rules are set out on our patio council approval page.
- Arrange engineering consultant and Land Surveyor if needed
- Lodge it and deal with council. You do not have to work out which form you need, who to email, or what to say when they write back asking for something.

How Much Do Patio Plans Cost in Perth?
Around $750 to $1500 for a standard patio. Custom patios and pergolas run higher. Structural engineering, certification and council fees sit outside the drafting fee and are quoted separately once the drawings are done. Hourly drafting rates around Perth run $60 to $100.
We quote a fixed price before we start instead.
These figures are a rough guide, not a price list. Every project is different. Two patios on the same street price differently depending on what your council already holds and how tight the lot is.
Rough guide by patio type
| What you are building | Rough guide (+ GST) |
| Standard patio | from $750 |
| Custom patio | around $1,250 |
| Custom pergola | around $1,550 |
| Patio as part of a wider renovation | quoted with the job |
What Changes the price
Mostly not size. The things that actually move it:
How good your council’s existing records are. If they hold a decent set of plans for your house and you have a current survey, we are drawing from facts. If the file is thin, we are making assumptions about boundaries and levels, those assumptions go on the drawings, and council writes back questioning them.
Whether the design complies or needs an argument. A patio that sits inside every deemed-to-comply standard is a straightforward drawing. One that needs a variation justified in writing is a different job, and worth doing properly.
How tight the lot is. Boundary patios take more care than patios in the middle of a yard, because the setback and fire separation rules stack up.
How many rounds of changes you want. This is the only part of the timeline and the price that sits with you rather than us.
What the fee does not cover
Our fee is for the drafting and the submission if requested. Depending on the patio, some of these will also be needed, and they come from separate consultants. We get quotes once your drawings are done and we do not mark any of it up.
| Third-party cost | Rough guide (+ GST) |
| Engineering, standard patio steel | $450 |
| Certificate of design compliance | $400 to $650 |
| Council planning fee, where planning approval is needed | around $147 for works under $50,000 |
| Council building permit fee | around $167 for works under $20,000 |
| Verge bond, works over $20,000 | $1,900 to $2,000, refundable |
| Site survey | varies by surveyor |
Plenty of clients get their own quotes for engineering, which is fine. Check ours first.
How Long Patio Drawings Take
About two weeks before we start, then a week to draw. Your revisions after that, then the working set. Council assessment sits on top: 10 working days for a certified building permit application, 25 working days uncertified, and up to 60 days where planning approval is needed as well.
Most straightforward patios are approved six to ten weeks from the day you engage us.
When it is genuinely urgent, say so. Rebecca Fidrych came to us needing an urgent approval for a spa and patio area, and Cory Dickenson had “a very tricky Drafting requirement which needed numerous alterations under a very tight time constraint.” Both got what they needed. We would rather know up front than find out at revision three.
We Lodge It With Your Council
Every council wants something slightly different. Melville counts your shed toward the boundary structure limit. Wanneroo lets you build closer to the street than most. Joondalup wants planning approval for anything on a strata lot. Stirling runs a zoning table for how much of your yard has to stay uncovered.
We have lodged in most of them and we know what each one asks for.
If something comes back, we answer it. A request for further information is normal on patio applications, it is not a refusal, and it is part of the job rather than an extra. Let us know if you would like us to include submission as part of your service.
Why Patios Get Knocked Back
Four things, in the order we see them.
The gutter is too close to the boundary. The fire separation rules changed on 1 May 2026 and the number people are still working to is out of date. Set the gutter back 500mm. More on boundary setbacks
It is attached and there is no building permit. An attached patio always needs a permit, whatever the size. More on approvals
Not enough of the yard is left uncovered. Councils measure how much uncovered outdoor living area and open space you retain, and roofing most of a small yard trips it.
The drawings do not show what the assessor needs. Wrong scale, no sectional details, no connection detail to the existing roof frame. What goes in a set
Already built it without approval? That is fixable. Start at retrospective patio approval
Patio Approval Process
Understanding the intricacies of the patio approval process is crucial for a smooth and hassle-free project completion. Here’s a brief overview of what to expect:
- Planning Approval: Necessary if your patio is closer than 1.5m to the boundary fence or doesnt comply with the R codes. This process can take up to 60 business days.
- Building Permit: Required for the construction of your patio, with a faster turnaround of only 25 business days. The majority of Patios will need this application only.
Patio Drafting Questions
How much does a draftsman charge for patio plans?
From around $750 + GST for a standard patio, quoted as a fixed price before we start. Custom patios and pergolas run higher. Engineering, certification and council fees sit outside the drafting fee. Treat the table above as a rough guide because every project is different.
Do I need a draftsman for a patio, or can the patio company do it?
Plenty of patio companies supply drawings with the kit, and for a straightforward compliant patio that can be all you need. Where it comes unstuck is a boundary setback, a variation, a tight lot or an unusual council requirement, because a standard kit drawing is not prepared for that. If yours is simple, we will tell you.
Do you handle the council submission?
Yes, We can prepare it, lodge it, and answer what comes back.
Do I need engineering for a patio?
Usually, for anything steel framed. Budget $450 + GST for standard patio steel. We get the quote once your drawings are done, because quoting engineering before anything is drawn is guesswork.
How long does it take to get patio plans drawn?
About two weeks in the queue and a week to draw. Council assessment is on top of that.
Do you work outside Perth metro?
Yes, Perth metro and regional WA. Regional councils apply the same State rules with their own local policies over the top.
Get a Fixed Price on Your Patio Plans
Send us what you have, even a photo and a rough sketch, and we will come back within 24 hours with a fixed price and a straight answer on which approvals you need.
For more information check out our council approval guide for patios
