There are two separate approvals and people confuse them constantly.
- A building permit asks whether it will stand up. Nearly every patio needs one.
- Planning approval asks whether it suits the site and complies with the Rcodes. Most patios do not need one.
A Building permit from council is almost aways required. A planning approval is only needed if you are non-complaint with the r codes such as setbacks from the side boundaries.
Does My Patio Need Council Approval?
Yes, A Patio almost always needs a Council approval and a building permit for the reasons below:
- Safety first: The permit verifies your patio complies with the Building Code of Australia, ensuring it’s sturdy and secure.
- Size and height rules: Patios larger than 10 square meters or taller than 2.4 meters (from ground to roof peak) always need a permit.
- Attached structures: Even small patios connected to your home require a permit for safe integration.
The main reason is structural. Attaching to the house loads the existing roof frame, and someone has to check the frame can take it.
| Your patio | Building permit | Planning approval |
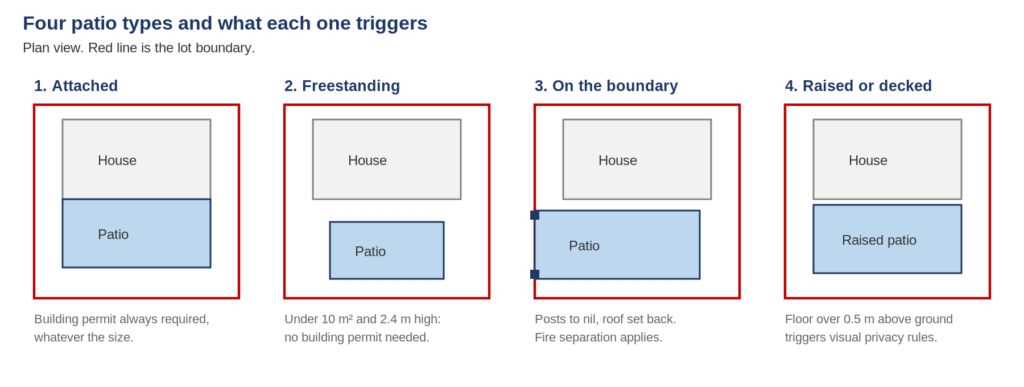
| Attached to the house, any size | Yes, always | Only if non-complaint with R codes |
| Freestanding, 10m² or less **and** 2.4m or less high | No | Only if non-complaint with R codes |
| Freestanding, over 10m² **or** over 2.4m high | Yes | Only if non-complaint with R codes |
| In the front setback area | Yes | Usually yes |
| On a strata lot | Yes | Often yes, plus strata company consent |
| In a heritage area | Yes | Yes |
Building Permit: A Must for Most Patios
A building permit is a non-negotiable council approval step for nearly all patio projects in Perth, regardless of size. Here’s why:
How to Get a Building Permit
- Contact your local council: Each area (e.g., City of Joondalup, City of Wanneroo) has specific rules—start here.
- Prepare your draftsman plans: You’ll need:
- Site plans
- Floor plans
- Elevation drawings
- Engineering details
- Materials list
- Submit the application: File it with your council or a private building certifier.
- Wait for approval: Expect 2-4 weeks for processing.
Planning Approval and a Building Permit Are Different Things
Two processes, two teams, two pieces of legislation. Knowing which one you are dealing with saves a lot of wasted phone calls.
| Planning approval | Building permit | |
| Asks | Does it suit the site? | Will it stand up? |
| Looks at | Height, length, setbacks, open space, outdoor living area, streetscape | Structure, footings, wind loading, fire separation |
| Against | The R-Codes and your council’s local planning policy | The National Construction Code |
| Assessed by | Council planning officers | A building surveyor, private or council |
| Timeframe | 60 days, 90 with consultation | 10 or 25 working days, see below |
Why you might not need planning approval from council?
If you patio complies with the r codes you most likley wont need approval from planning (DA). You will needa buildign permit though.
Certified or uncertified patio Building permit application
If you need a building permit, there are two routes.
- Certified, a BA1 form. A private building surveyor assesses your plans first and issues a certificate of design compliance. Councils typically turn these around in 10 working days
- Uncertified, a BA2 form. The council’s own surveyors do the assessment. Typically 25 working days
Certified costs more up front and is faster and more predictable. We normally recommend it for anything carrying a variation, because you find out what the surveyor thinks before the council sees it. In most cases through a Patio can be submitted uncertified as its cheaper.
When You dont need Building Permit for a patio
Very rarely, Under Schedule 4 of the Building Regulations 2012, a patio is exempt where all of these hold:
| Condition | Threshold |
| Freestanding, not attached to anything | Required |
| Floor area | **10m² or less** |
| Height | **2.4m or less** |
| Wind region | Not C or D. Perth metro is neither |
What Triggers Planning Approval for A Patio
Your patio needs planning approval if any of these apply.
| Trigger | The threshold |
| Posts on the lot boundary | Allowed if the patio is ≤10m long, ≤2.7m overall height, behind the primary street setback, roof ≥500mm off the boundary. Break any of those and you need approval |
| Forward of the primary street setback | Nearly always needs approval |
| Close to a secondary street | Posts must meet the setback, 1.5m on most suburban lots |
| Not enough uncovered outdoor living area | See below |
| Open space below your R-code minimum | Varies by density code |
| Floor raised 0.5m or more | Triggers a overlooking privacy assessment and increases the required setback |
| Heritage, strata, or the front setback | See below |
Full detail on boundaries and setbacks is on our patios on the boundary guide
Heritage, strata and the front setback
Three situations where the usual exemptions stop applying:
- Heritage. Inside Stirling’s Heritage Protection Area, covering Mount Lawley, Menora and Inglewood, every patio, pergola and shade sail needs development approval. Vincent removes its exemptions inside a heritage protected place
- Strata lots. Joondalup requires planning approval for all patios on strata lots. You may also need separate consent from the strata company under the Strata Titles Act
- The front setback. Joondalup requires approval for any patio in the front setback area, and most councils take a similar line
Enclosing a patio later
If you enclose a patio it becomes a habitable room. It stops counting as open space and has to meet the habitable room provisions in both the planning code and the building code. People do this years later and treat it as a small job. It is a change to the building.
The 500mm eaves side setback Rule for Patios
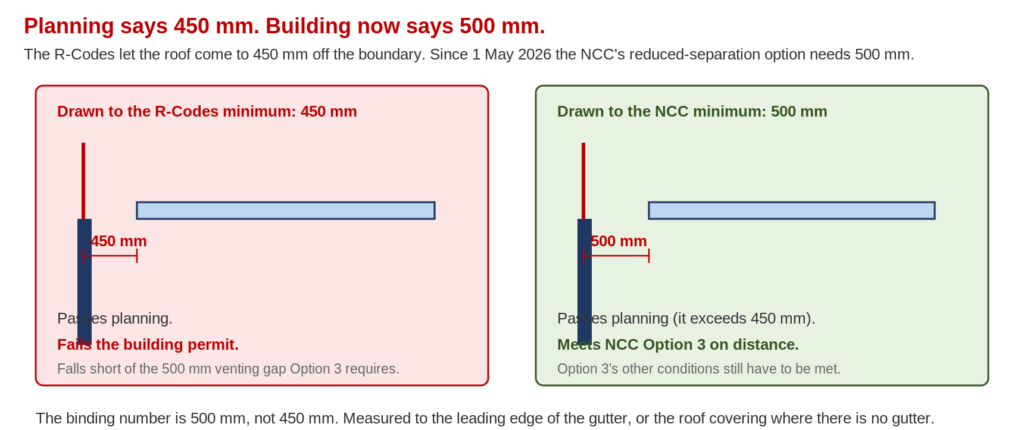
If the roof goes near a lot boundary, set the gutter back 500mm and made from non combustiable materials, not the 450mm you will still see quoted elsewhere and in the r codes.
The 450mm is the planning figure. The 500mm is the building fire figure, in force since 1 May 2026 under NCC 2025. You have to satisfy both, so 500mm governs. Draw it at 450mm and you pass planning, then fail your building permit weeks later.
Patio Rules by Council
| Council | Planning approval not needed when | Permit exempt |
| Stirling | Max 2.7m high, max 10m long, roof set back, street setback met, enough uncovered outdoor living area and open space for your zoning | Freestanding, 10m², 2.4m |
| Wanneroo | 1m to the post up to 14m long, 1.5m over 14m, 1.5m to a secondary street, half the primary street setback | Freestanding, 10m², 2.4m |
| Melville | 3.0m primary street, 1.5m secondary, max 3.0m eave height, open on two sides, not covering more than two thirds of the outdoor living area, total boundary structures under 9m including the house and shed | Freestanding, 10m², 2.4m |
| Vincent | Fully deemed-to-comply, or under the exemptions policy: not in a street setback, ≤30m², ≤3.5m high, floor ≤0.5m above ground, not heritage | Freestanding, 10m², 2.4m |
| Joondalup | Not in the front setback, not on a strata lot, deemed-to-comply | Freestanding, 10m², 2.4m |
| Cockburn | Deemed-to-comply with the R-Codes | Freestanding, 10m², 2.4m |
Melville counts your shed. The 9m boundary limit is cumulative across the house and all outbuildings, not just the patio. Plenty of Melville patios trigger approval for a reason the owner never saw coming.
Wanneroo publishes a half street setback allowance, so 3m on an R20 lot. The State code contains a similar allowance for porches, verandahs and unenclosed balconies projecting forward of the primary street setback, so this may be Wanneroo applying a State provision rather than a purely local one. Check it with your own council rather than assuming it travels.
How the Patio Approval Process Works
| Step | What happens |
| 1. Check what applies | Two calls, planning and building, or one to us. Worth doing before you order anything, because the answer changes what gets drawn |
| 2. Drawings | Site plan at 1:200, floor plan and elevations at 1:100, sectional details at 1:50. Steel needs engineering. |
| 3. Certified or uncertified | Decide the permit route, as above |
| 4. Lodgement | Planning runs first if needed, and the permit follows once planning approval issues |
| 5. Further information | Routine, and not a refusal. Councils typically allow 21 days to respond. We answer it as part of the job |
Where a patio does not meet a deemed-to-comply standard, the R-Codes allow a design principles pathway: you justify the departure in writing rather than meet the number. That is an argument, not a form. See justification letters.
How Long does it take for Patio Council Approval
| Stage | Time |
| Drawings | About a week, after our queue |
| Building permit, certified | 10 working days |
| Building permit, uncertified | 25 working days |
| Planning approval, if needed | 60 days statutory, 90 with consultation. Patios usually come back sooner |
Most straightforward patios are approved six to ten weeks from engaging us.
The stage that varies most is not the council’s. It is how quickly you come back on the draft drawings.
What It Costs for a Patio Council Approval
Three separate costs, and quotes often mention only one.
| What | Rough guide |
| Council planning fee, if needed | ~$147 for works under $50,000 |
| Council building permit fee | ~$167 for works under $20,000, then a percentage |
| Verge bond, works over $20,000 | $1,900 to $2,000, refundable |
| Building service levy and CTF levy | Percentages of contract value |
| Engineering | Commonly $150 to $200 for standard patio steel |
| Drafting | Quoted per project |
We quote per project rather than by a rate card, because a simple freestanding patio and a boundary patio needing a variation are not the same job. You get a fixed figure before we start.
Council fees change every 1 July. Treat these as a rough guide only.
Raised Patios Trigger Three Rules
| Trigger | What happens |
| Floor 0.5m+ above natural ground | Visual privacy assessment applies |
| Floor 0.5m+ above natural ground | Setback calculated as though the wall were 2.4m above floor level, so the setback increases |
| Possible fall of 1m+ | A continuous barrier at least 1m high, under the building code |
The first two are planning. The third is building safety, and it is the one people discover late, usually after the privacy screening is already resolved.
Common Patio Setback Rules To Comply With
Patio Setbacks
Unless stated by the local council. The required setback of a patio is determined by its height and length and that of the existing dwelling, in accordance with Tables 2a and 2b of the R-Codes Part B, or Table 3.4a and Table 3.4b of the R-Codes Part C.
- Side Boundary Setbacks:
- Patios up to 14 meters long need a 1-meter setback from the side boundary to the posts.
- Patios longer than 14 meters require a 1.5-meter setback to the posts.
- Secondary Street Setbacks: If your patio faces a secondary street (e.g., a side road), it must be set back 1.5 meters from the boundary, regardless of length.
- Primary Street Setbacks: Patios can be set back half the required front setback for your zoning. For example:
- R20 lots: 3 meters from the front boundary (half of the standard 6-meter setback).
- R30 lots: 2 meters (half of the 4-meter setback).
Note: If the patio is more than 10m or 2.7m in height, the setback “length” includes any adjacent structures, like the existing house, so measure carefully! See R codes 5.1.3
Exceptions and Projections
- Boundary Option: Your patio’s posts can sit on the boundary with the roof, eaves, and gutters set back at least 500mm if:
- It’s 10 meters or less in length and 2.7 meters or less in height.
- It’s located behind the primary street setback (e.g., not in the front yard).
Why Skipping Approvals Isn’t Worth It
Building without council approval might save time upfront, but it’s a costly risk:
- Fines up to $100,000 under Western Australia’s planning laws.
- Demolition orders forcing you to tear down your patio.
- Property sale headaches: Unapproved structures must be disclosed, potentially lowering your home’s value.
Proper approvals keep your patio legal, safe, and a valuable addition to your property.
Patio Approval Questions
Do I need approval for a patio under 10m²?
No building permit if it is freestanding and under 2.4m high. If it is attached to the house you need a permit regardless of size. You may still need planning approval, and the patio still has to comply with the fire separation and setback rules either way.
Does an attached patio need a building permit?
Yes, always, whatever the size. Attaching to the dwelling loads the existing roof structure and that has to be assessed. This is the rule people most often get wrong.
How close to the boundary can a patio be?
The posts can go to the lot boundary if the patio is no more than 10m long and 2.7m in overall height and sits behind the primary street setback. The roof is the constraint: set the gutter back at least 500mm.
Do I need my neighbour’s permission?
No. Neighbour consent is not required. Your council may advertise the proposal if it thinks there is an amenity impact, and comments form part of the assessment, but permission is not a prerequisite.
Do I need approval for a pergola or shade sail?
It depends on the roof. A water permeable roof, meaning slats, louvres or shade cloth, makes it a pergola, and pergolas get a more generous exemption: no building permit under 20m² and 2.4m high. A water impermeable roof makes it a patio whatever it is called. A vergola with adjustable louvres is treated as a patio, so fire separation applies.
What if the council refuses it?
Refusal is rarer than people think, and a request for further information is not a refusal. Where a proposal does not meet a deemed-to-comply standard, the design principles pathway lets you justify the departure in writing. If genuinely refused, you can amend and resubmit or apply to the State Administrative Tribunal for review.
Can I lodge it myself?
Yes, councils accept owner applications. What you take on is preparing drawings to the right scales and details, working out which approvals apply, and answering whatever comes back. Most people who call us have tried and hit one of those three.
Get Your Patio Approved
Send us what you have, even a photo and a rough idea. We will come back with a fixed price and a straight answer on which approvals your patio needs.
General guidance only, current at August 2026. Rules vary by council and by density code, and council fees change each July. Confirm the requirements for your property before you build.