What Are the Granny Flat Size Rules in WA?
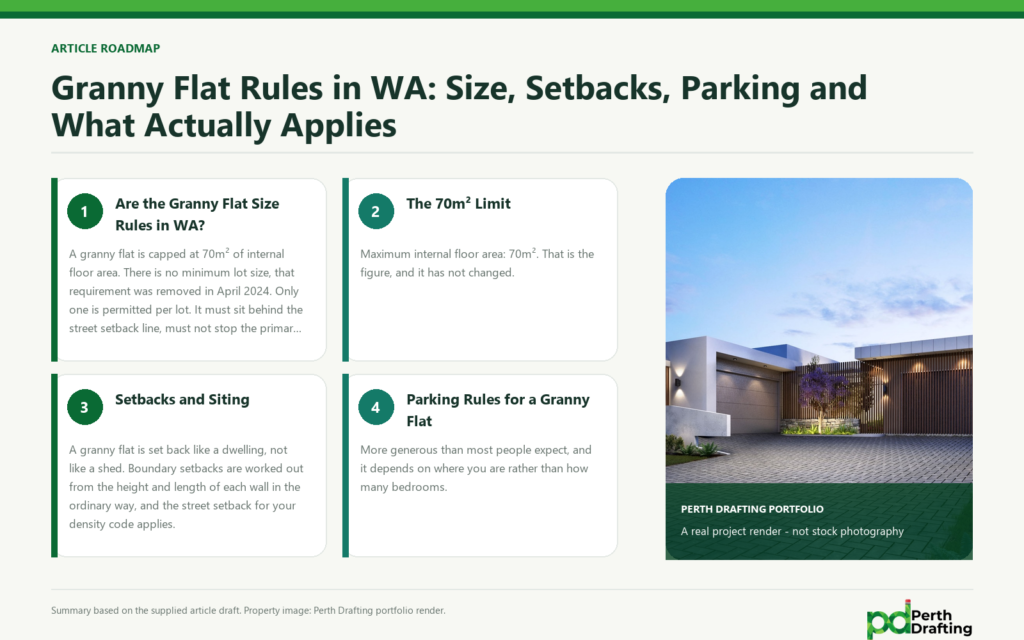
A granny flat is capped at 70m² of internal floor area. There is no minimum lot size, that requirement was removed in April 2024. Only one is permitted per lot. It must sit behind the street setback line, must not stop the primary dwelling meeting its own open space and outdoor living requirements, and needs one parking bay unless the lot is close to high frequency transit.
Everything below is the detail behind those figures.
The 70m² Limit
Maximum internal floor area: 70m². That is the figure, and it has not changed.
Where the 100m² figure comes from, and why it is wrong
You will see 100m² quoted in a few places. It belongs to a different thing.
Aged and dependent persons’ dwellings are capped at 100m², not granny flats. They are a separate provision with their own occupancy conditions, including that at least one occupant must be aged or dependent, backed by a notification on the title.
If someone has told you your granny flat can be 100m², check which provision they were reading. An ancillary dwelling is 70m².
Three other dwelling types are also 70m², and they are not the same thing
This trips people up when comparing advice.
| Type | Cap | The catch |
| Ancillary dwelling (granny flat) | 70m² | One per lot, on the same site as a house |
| Single bedroom dwelling | 70m² | A dwelling in its own right, not ancillary to another |
| Small dwelling | 70m² | Only at R30 and R40, tied to a site area concession |
| Aged or dependent persons’ dwelling | 100m² | Occupancy restricted, minimum 5 per development |
Same number, different provisions. What you are building decides which applies.
Can a granny flat be over 70m²?
You need a development application, assessed on merit. It is not impossible, and the design principles pathway is available, but you are no longer exempt and the timeline changes accordingly.
Granny Flat Setbacks and Siting
A granny flat is set back like a dwelling, not like a shed. Boundary setbacks are worked out from the height and length of each wall in the ordinary way, and the street setback for your density code applies.
It must sit behind the street setback line. That is a deemed-to-comply condition in its own right, not just a consequence of the setback tables.
Where the granny flat is assessed under the medium density provisions, the site cover, lot boundary setbacks and solar access are assessed in combination with the primary dwelling, not separately. That catches people on tighter lots, because the existing house has already used up part of the allowance.
Parking Rules for a Granny Flat
More generous than most people expect, and it depends on where you are rather than how many bedrooms.
| Location | Bays required for the granny flat |
| Location A: within 800m of a train station on a high frequency line, or 250m of a qualifying transit stop | Nil |
| Location B: everywhere else | One |
So a granny flat near a station needs no dedicated bay at all. Everywhere else, one.
The primary dwelling keeps its own parking requirement regardless.
What Does NOT Apply to a Granny Flat
This is the most useful section on the page and the least published.
A granny flat has to comply with the R-Codes as they apply to single houses and grouped dwellings, with three exceptions written into the clause:
Site area does not apply. Which is why the minimum lot size disappeared. Your lot does not need to be big enough for two dwellings’ worth of site area.
Outdoor living area does not apply. The granny flat does not have to carve its own outdoor living area out of your yard. The primary dwelling still has to keep its own.
Street surveillance does not apply, unless the lot has secondary street or right-of-way access.
Those three exclusions are what make granny flats viable on ordinary suburban blocks, and plenty of designers apply requirements that were never meant to bite.
What the Granny Flat Must Not Do
The flip side. A granny flat is not allowed to compromise the existing house.
It must not stop the primary dwelling meeting its minimum open space and outdoor living area. On a small lot with a large existing house, this is usually the real constraint, not the 70m².
Under the medium density provisions the same principle extends further: the granny flat must not preclude the primary dwelling meeting its site cover, private open space, landscaping, tree and deep soil requirements.
Work this out before you design. We regularly see plans where the granny flat itself is fine and the main house has been left non-compliant.
Part B or Part C of the R Codes?
Which set of provisions applies depends on your density code and dwelling type. Broadly, lower density codes fall under Part B, higher ones under Part C, and the granny flat provisions sit in both with slightly different framing.
Under Part C the assessment is more integrated, with site cover, setbacks and solar access considered across both dwellings together. There is more on the split on what the R-Codes are [link to: /what-are-the-r-codes/].
Granny flat Building Rules
A granny flat is a dwelling, so the full residential building code applies. The provisions that most often shape the design:
- Ceiling heights. 2.4m to habitable rooms, 2.1m to the kitchen, bathroom, laundry and corridors
- Natural light. Glazing to habitable rooms of at least 10% of floor area, or roof lights at 3%
- Ventilation. Openable area of at least 5% of floor area, measured on the openable sash
- Facilities. Kitchen sink and cooking facilities, bath or shower, washtub with space for a washing machine, toilet and washbasin
- Smoke alarms. Hardwired and interconnected
- Energy. A report from an accredited assessor, and the report has to match the drawings
That last one causes more rework than any other item on a granny flat. Orientation, window sizes, ceiling heights and shading all have to be consistent between the rating report and the drawn set.
Granny Flat Rules Questions
How big can a granny flat be in WA?
70m² of internal floor area. Larger is possible through a development application assessed on merit.
Is there a minimum block size for a granny flat?
No, not since April 2024. The old 350m² minimum was removed. Your lot still has to accommodate the setbacks and leave the primary dwelling compliant.
Do I need a parking space for a granny flat?
One bay, unless the lot is within 800m of a train station on a high frequency line or 250m of a qualifying transit stop, in which case none is required.
Does a granny flat need its own outdoor living area?
No. The outdoor living area provision is expressly excluded for ancillary dwellings. The primary dwelling still has to keep its own.
How close can a granny flat be to the boundary?
It is set back like a dwelling, worked out from the height and length of each wall, plus your code’s street setback. It must sit behind the street setback line.
Can I have two granny flats?
No. One ancillary dwelling per lot.
Can a granny flat be two storey?
There is no rule against it, but building height, overshadowing and privacy provisions all apply, and privacy between the granny flat and both your own house and the neighbours becomes the deciding factor.
Find Out What Granny FLat Fits on Your Block
Send us your address and roughly what you want. Within 24 hours we will tell you what your lot allows, what will constrain it, and what it costs to draw and approve.
General guidance only, current at July 2026. Figures are from the current Residential Design Codes. Local planning policies can vary them. Confirm with your local government before you design.