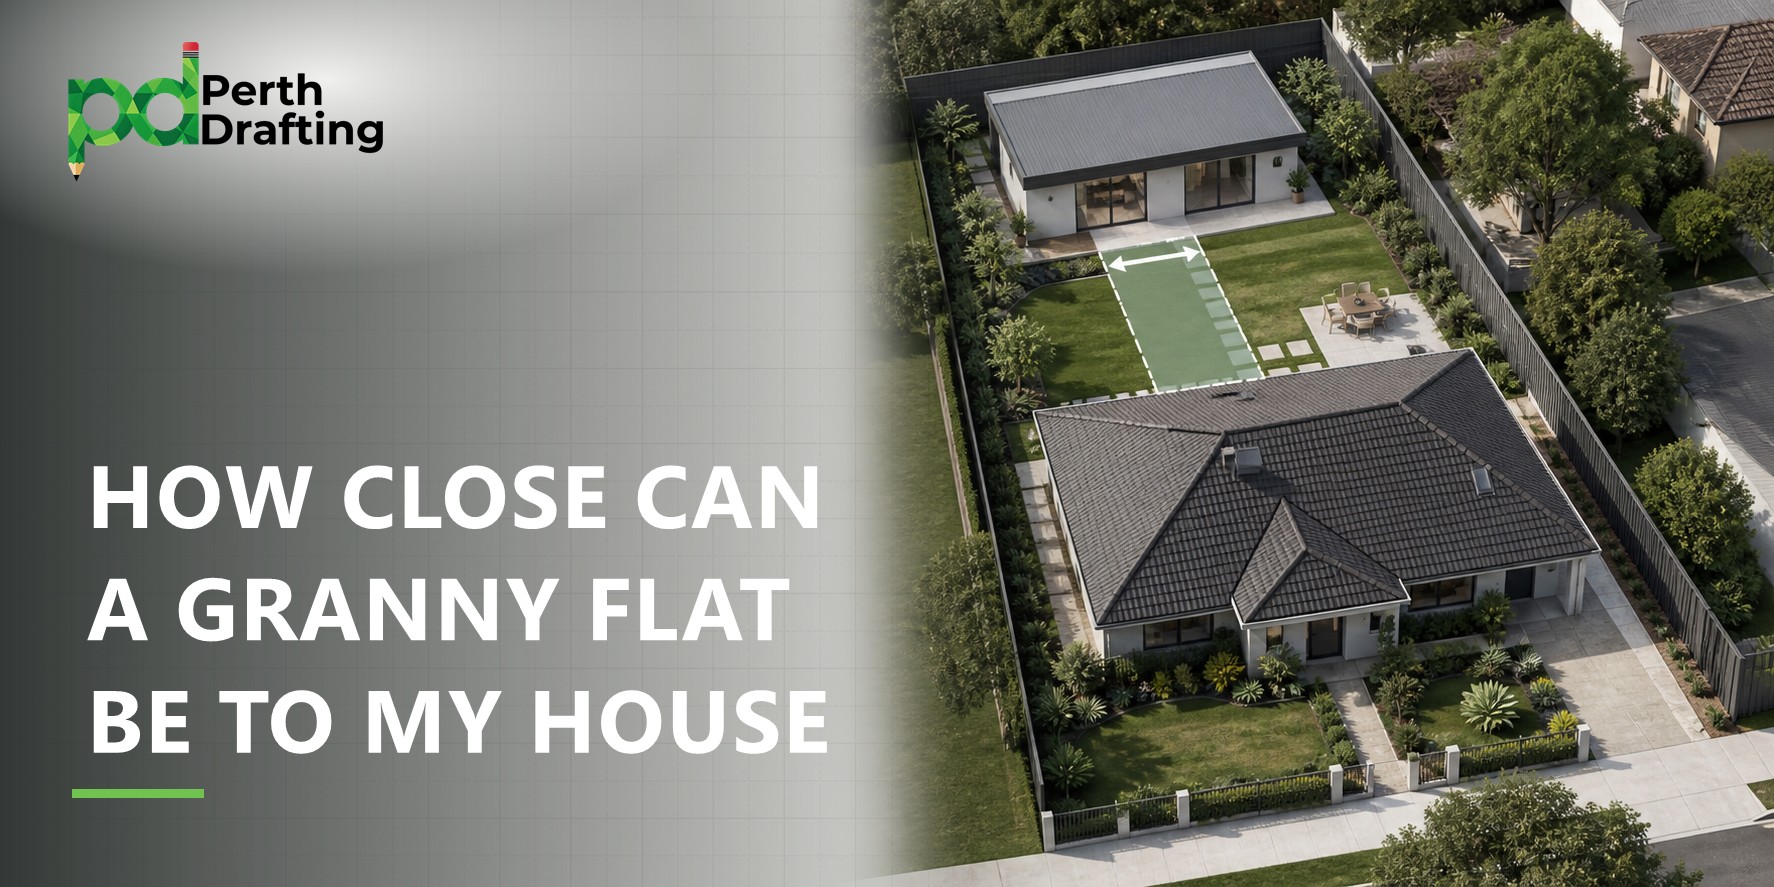
The short answer is 1.8 metres, measured wall to wall if you dont use fire walls. If you use fireproofing it can be as close as you want.
Under the National Construction Code, an external wall of a Class 1 building has to be fire-resisting if it sits less than 1.8 metres from another building on the same lot. A granny flat is a Class 1a building, so the main house and the granny flat each count as a building, and the 1.8 metre rule applies between them.
But 1.8 metres is not a prohibition. It is a trigger. You can build closer than that, provided the facing walls are constructed to a fire-resisting standard. This page sets out the actual rule, what it costs you to build inside it, and where the eaves fit.
The rule: 1.8 metres, wall to wall
The provision is clause 9.2.1 of the ABCB Housing Provisions Standard 2025, which applies in Western Australia through the National Construction Code. Western Australia adopted NCC 2025 on 1 May 2026.
It says an external wall of a Class 1 building, and any openings in that wall, must comply with clause 9.2.3 if the wall is less than:
- 900mm from an allotment boundary, other than a boundary adjoining a road or other public space, or
- 1.8 metres from another building on the same allotment, other than a Class 10 building associated with the Class 1 building, or a detached part of the same Class 1 building
The second limb is the one that governs a granny flat. Note the two carve-outs, because people misread them:
- A Class 10 building associated with the house is excluded. That means your shed, garage or carport does not trigger the 1.8 metre rule against the house. A granny flat is not a Class 10 building, so this does not help you
- A detached part of the same Class 1 building is excluded. A granny flat is a separate dwelling, so in practice it is treated as another building rather than a detached part of the house
How the distance is measured
Clause 9.2.2 sets the method. The distance from any point on an external wall to another building is measured along a line at right angles from the external wall of the other building, without being obstructed by a wall that already complies with 9.2.3.
Two practical consequences:
- Only the part of the wall within 1.8 metres needs to be fire-resisting. If the granny flat sits at an angle to the house, only the portion that falls inside the distance is affected
- A wall at 90 degrees or more to the other building needs no protection at all. The rule is about walls facing each other, not about proximity in general
Can you build a Granny Flat closer than 1.8 metres?
You are not blocked. You just have to build the facing walls to clause 9.2.3, and that has real cost and design implications.
The wall itself
A wall required to be fire-resisting must be one of:
- FRL of not less than 60/60/60 when tested from the outside, or
- Masonry-veneer construction with an external masonry veneer not less than 90mm thick, or
- Masonry construction not less than 90mm thick
It must commence at the footings or ground slab and extend to either the underside of a non-combustible roof covering, or the underside of a non-combustible eaves lining. The wall may terminate up to 200mm below the roof covering where that gap is sealed with a non-combustible fascia, gutter or flashing.
That last requirement is the one that catches lightweight construction. A stud-framed granny flat with cladding will generally not achieve this without a specific fire-rated system, so the practical answer on most jobs is a 90mm masonry or masonry-veneer wall on the facing side.
The openings are the expensive part
Openings in a wall required to be fire-resisting must be protected by:
- Non-openable fire windows, or other construction with an FRL of not less than minus/60/minus, or
- Self-closing solid core doors not less than 35mm thick
This is where the cost really lands. A granny flat wall facing the house at less than 1.8 metres cannot simply have a normal sliding door and a couple of windows in it. Every opening in that wall has to be protected.
The small window exception
There is one useful concession at clause 9.2.3(4). The opening protection requirements do not apply to a window in a non-habitable room located not less than 1.2 metres from another building on the same allotment, provided:
- In a bathroom, laundry or toilet, the opening has an area of not more than 1.2m2, or
- In any other non-habitable room, the opening has an area of not more than 0.54m2 and either the window is steel-framed with no opening sashes and glazed in wired glass, or the opening is enclosed with translucent hollow glass blocks
So a small bathroom or laundry window on the facing wall can be workable at 1.2 metres. A bedroom window or a living room slider cannot.
Subfloor vents, roof vents, weepholes, control joints, construction joints and penetrations for pipes and conduits do not need to comply with the opening protection requirements.
What about the eaves?
The 1.8 metres is measured wall to wall, not eave to eave. The eave is dealt with separately, as an allowable encroachment under clause 9.2.9.
Clause 9.2.9 splits encroachments into two groups.
Allowed right into the 1.8 metres
These may encroach within 1.8 metres of another building on the same allotment, with no separate distance limit:
- Non-combustible fascias, gutters and downpipes
- Light fittings, electricity or gas meters, aerials or antennas
- Pergolas, sun blinds or water tanks
- Unroofed terraces, landings, steps and ramps not more than 1 metre in height
- Open carports complying with clause 9.2.8
Non-combustible fascias, gutters and downpipes may also project beyond the vertical projection of another building on the same allotment.
Allowed, but no closer than 900mm to the other building
These may encroach into the gap, but must stop 900mm from the other building or its vertical projection:
- Combustible fascias, gutters and downpipes
- Eaves with non-combustible roof cladding and non-combustible lining
- Flues, chimneys, pipes, domestic fuel tanks, cooling or heating appliances or other services
So the eave answer is: the wall goes to 1.8 metres, and the eave can come in from there to no closer than 900mm from the other building, provided the eave has non-combustible roof cladding and non-combustible lining.
A granny flat example
Take a granny flat with its wall set exactly 1.8 metres from the house wall.
- An eave with non-combustible roof cladding and lining projecting 600mm leaves 1.2 metres to the house. That clears the 900mm requirement comfortably
- The same eave projecting 1 metre leaves only 800mm. That fails
- A non-combustible gutter and fascia on that eave can sit anywhere in the gap, because they fall in the first group
- A combustible timber fascia on the same eave has to stay 900mm clear
Where both buildings have eaves projecting toward each other, the geometry tightens quickly and it is worth confirming the arrangement with your building surveyor before the design is locked, because the available projection on each side depends on what the other side is doing.
Planning does not set the gap, the building code does
This is worth stating plainly, because it causes real confusion.
The Residential Design Codes govern the planning side of an ancillary dwelling. Clause 5.5.1 sets a maximum internal floor area of 70m2, requires parking, requires the dwelling to sit behind the street setback line, requires that it not prevent the primary dwelling meeting its minimum open space and outdoor living area, and requires compliance with the other R-Codes provisions.
What the R-Codes do not do is set a separation distance between the granny flat and the house.
So if you ring the council planning department and ask how far the granny flat has to be from the house, you may well be told there is no planning rule. That is correct, and it is also not the whole answer. The gap is a building code question, decided at building permit stage by the building surveyor rather than at planning stage by a planning officer.
That is the single most common reason a granny flat design gets to permit stage and then has to change. The planning box was ticked, and the fire separation question was never asked.
Lot boundary setbacks are a separate matter again. The granny flat still has to meet the R-Codes setbacks to the lot boundaries, and under clause 9.2.1(a) any external wall less than 900mm from an allotment boundary needs the same fire-resisting construction described above.
The two design choices
On most jobs it comes down to a straight comparison.
| Build 1.8 metres or more apart | Build closer than 1.8 metres | |
| Facing walls | Standard construction | FRL 60/60/60, or 90mm masonry veneer, or 90mm masonry |
| Windows and doors on that wall | Normal | Fire windows or FRL minus/60/minus construction, or self-closing solid core doors 35mm thick |
| Small non-habitable window | Normal | Possible at 1.2m in a bathroom, laundry or toilet up to 1.2m2, or 0.54m2 elsewhere with wired glass or glass blocks |
| Eaves | Can project to within 900mm of the other building | Wall construction governs |
| Land used | More | Less |
On a wide lot, taking the 1.8 metres is almost always cheaper and gives you a better granny flat, because the facing wall can carry normal windows and a normal door.
On a narrow lot where 1.8 metres is not available, the fire-rated route is legitimate and commonly used. The design decision then is to put the granny flat’s non-habitable rooms on the facing side, so the wall carries a small bathroom or laundry window rather than a bedroom window that would need a fire window.
Getting the separation right on your plans
The things a building surveyor will look for on the drawings are:
- The dimension between the two external walls, shown on the site plan and measured at right angles
- Where that dimension is under 1.8 metres, the wall construction nominated on the plans and the section
- The treatment of every opening in that wall
- The eave projection dimensioned, with the roof cladding and lining materials nominated as non-combustible where the eave encroaches
- The fascia, gutter and downpipe materials, because combustible and non-combustible are treated differently
- The 90mm masonry or masonry veneer thickness where that route is used, shown in the wall type
If those are on the plans from the start, the fire separation question never becomes an issue. If they are not, it surfaces at certificate of design compliance stage, which is the expensive moment to discover it.
Common questions
Is the granny flat distance from the house 1.8m or 900mm?
Both figures are real and they measure different things. 1.8 metres is the separation between the granny flat and the house, measured wall to wall. 900mm is two things: the minimum distance from an external wall to an allotment boundary before fire-resisting construction is required, and the closest an encroaching eave may come to the other building.
Can I build a granny flat closer than 1.8m to my house?
Yes. The 1.8 metre figure is not a prohibition, it is the point at which fire-resisting construction becomes required. Below 1.8 metres, the facing walls need an FRL of 60/60/60 tested from the outside, or 90mm masonry veneer, or 90mm masonry, and every opening in that wall needs protection.
Do the eaves count toward the 1.8m?
No. The 1.8 metres is measured between the external walls. Eaves are treated as an allowable encroachment, and an eave with non-combustible roof cladding and non-combustible lining may project into the gap to within 900mm of the other building.
Does the 1.8m rule apply between my house and my shed?
No. Clause 9.2.1(b) specifically excludes a Class 10 building associated with the Class 1 building. A shed, garage or carport associated with the house is a Class 10a building, so it does not trigger the 1.8 metre rule against the house. Class 10a buildings have their own separate provisions at clauses 9.2.4 to 9.2.8.
Can I put a deck between the house and the granny flat?
Not as an allowable encroachment. The Housing Provisions state expressly that a deck is not considered an unroofed terrace and is therefore not permitted as an allowable encroachment, whether combustible or not. An unroofed terrace, landing, step or ramp no more than 1 metre high is permitted, but a deck is not.
Does the council set the distance between a granny flat and a house?
Generally not through planning. The R-Codes set the granny flat’s floor area cap of 70m2, its parking, its street setback and its lot boundary setbacks, but they do not set a separation distance from the main house. That distance comes from the National Construction Code and is assessed at building permit stage.
What if my granny flat wall is at an angle to the house?
Distances are measured at right angles from the external wall of the other building, and only the part of the wall that falls within 1.8 metres needs fire-resisting construction. A wall at 90 degrees or more to the other building needs no protection.