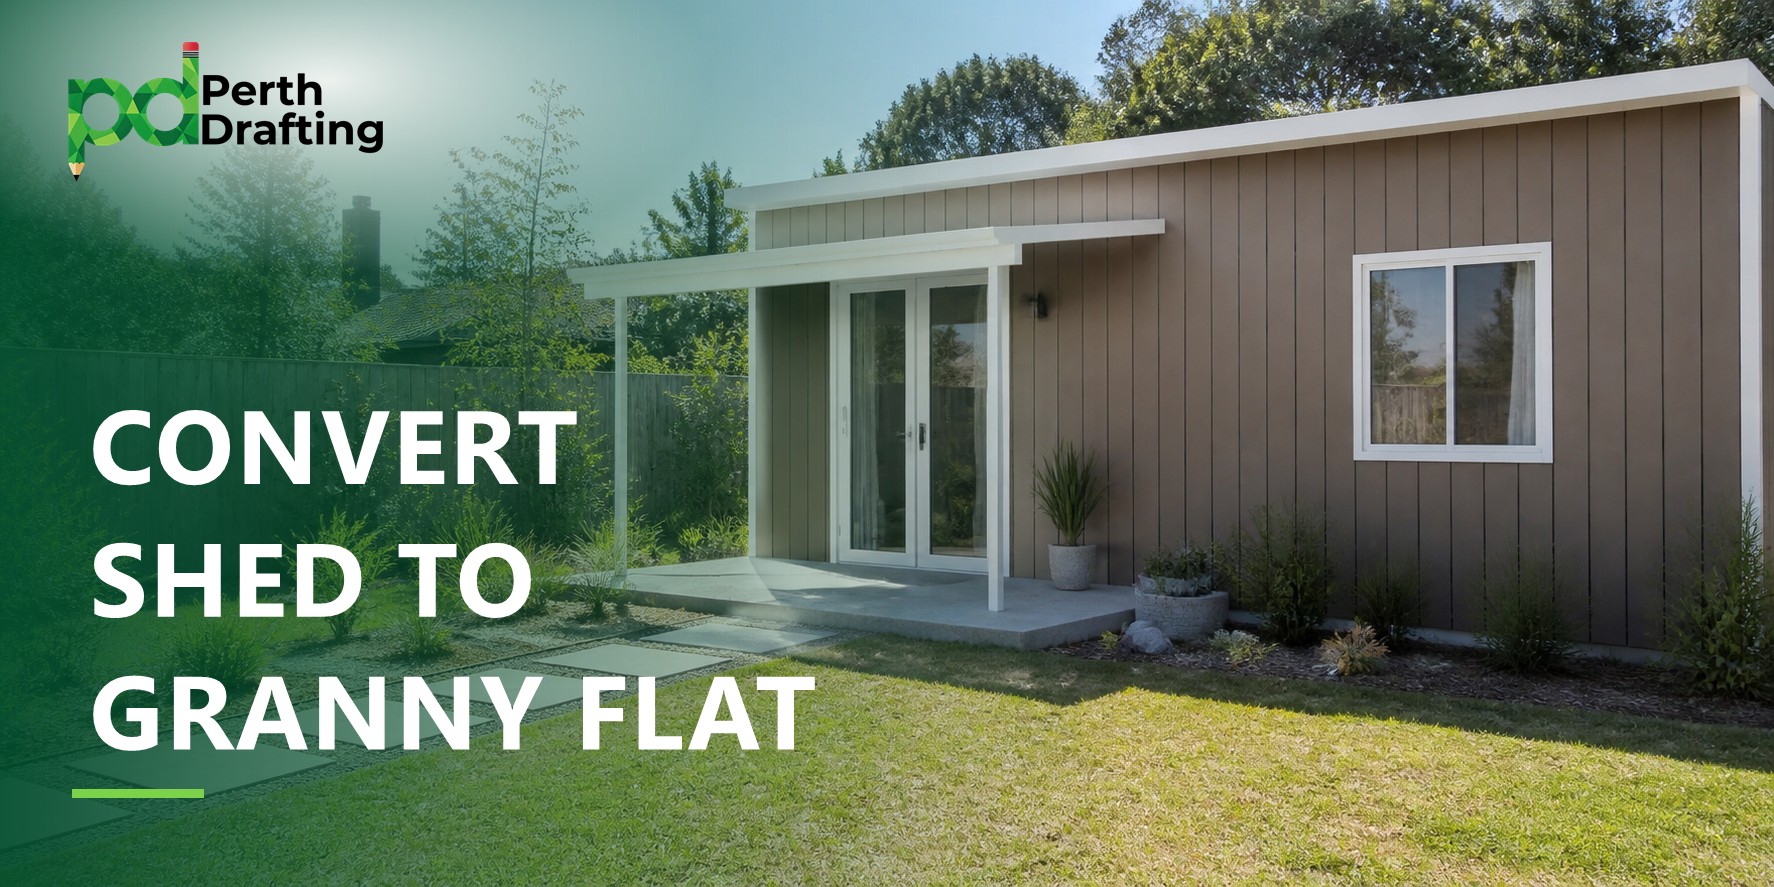
Can You Convert a Shed into a Granny Flat in Perth?
Yes, you can convert a shed into a granny flat if the building can meet the requirements for residential accommodation and the proposed use is allowed on your property. You will need a building permit. Planning approval may also be required.
The main things to check are the concrete slab, structural frame, ceiling height and location. These help determine whether a conversion is practical and what upgrades are needed.
Adding insulation, windows and a bathroom does not automatically make a shed suitable or approved for someone to live in.
At Perth Drafting, we can help assess the proposal, prepare the plans and manage the application process.
The Main Requirements at a Glance
| What needs checking | Why it matters |
|---|---|
| Slab and moisture protection | The floor needs to be suitable for residential use and prevent moisture entering |
| Structure | The frame, roof, footings and connections must support the converted building |
| Ceiling height | The finished rooms need sufficient height after insulation, linings and flooring are installed |
| Shed location | The converted building must meet the applicable planning and fire requirements |
| Residential fit-out | The design needs appropriate insulation, light, ventilation, services and facilities |
| Approvals | A building permit is required, even where planning approval is exempt |
Check these before paying for the fit-out. A problem with the existing slab or location can change the scope of the whole project.
Why Is Converting a Shed Different from Renovating a House?
A typical shed is approved as a Class 10a building. This means it is a non-habitable building intended for uses such as storage.
A granny flat is generally a Class 1a dwelling. It must meet the relevant requirements for a building people live in.
Changing from one to the other involves more than changing the layout. The existing building and proposed work need assessment for the new residential use.
Your shed may already have some suitable features. Others may need upgrading or replacing.
Start by Checking the Existing Shed
Before designing the rooms, gather any information you have about the building:
- Original approved plans and building permit.
- Supplier’s drawings and engineering.
- Slab and footing details.
- Records of alterations.
- Internal and external photographs.
- Overall dimensions and ceiling heights.
These records help establish what was built and whether it is suitable for conversion.
If documents are missing, further investigation or inspections may be needed. A photo can help identify questions, but it cannot confirm the slab or structure is compliant.
Is the Concrete Slab Suitable?
The slab is one of the most important early checks.
A floor suitable for storing tools may not have the moisture protection, structural details or levels needed for residential accommodation.
The assessment needs to consider:
- How the slab and footings were constructed.
- Whether suitable moisture protection is present.
- Its condition and structural suitability.
- Floor levels and drainage around the building.
- Any termite-management requirements.
Do not assume the slab has no moisture barrier—or that it has one—without evidence.
If upgrades are needed, the proposed solution must be assessed. Adding flooring over the concrete does not, by itself, resolve a moisture problem. It can also reduce the available ceiling height.
Council guidance for similar habitable conversions identifies moisture protection and the existing floor construction as important application considerations. Joondalup habitable-conversion guidance
Will the Shed Frame Need Upgrading?
Possibly.
The structure needs checking against the proposed design. New wall linings, ceilings, windows and doors can affect how the existing building performs.
The assessment may identify a need for:
- Additional bracing.
- Improved connections or tie-downs.
- Changes around new openings.
- Footing or structural upgrades.
- Repairs to damaged or corroded components.
An engineer may need to inspect the building and provide details. We can coordinate that work where required.
Is There Enough Ceiling Height?
Check the height of the finished rooms, not just the height inside the empty shed.
Insulation, ceiling linings and new flooring can reduce the space available.
For a straightforward residential design, 2.4m is the usual minimum for bedrooms and living rooms. Different provisions apply to kitchens, bathrooms, laundries and other spaces.
Sloping ceilings also have specific allowances. A low point at the edge of a gable roof does not automatically rule out the conversion.
Measure the existing heights early so the proposed ceiling and floor construction can be considered together.
What Needs to Be Added Inside?
A self-contained granny flat needs more than a bedroom.
The design must provide the appropriate cooking, bathing, toilet and laundry facilities, along with suitable living and sleeping space.
The work commonly includes:
- Wall and roof insulation.
- Internal wall and ceiling linings.
- Windows and ventilation.
- A kitchen.
- A bathroom and toilet.
- Laundry facilities.
- Plumbing and drainage.
- Electrical work and smoke alarms.
- Appropriate waterproofing and moisture control.
The design also needs to demonstrate compliance with the applicable energy-efficiency requirements.
New linings can reduce the internal floor area. That is worth allowing for before deciding how many rooms will fit.
Can a Shed Near the Boundary Be Converted?
Sometimes, but the location needs checking again for residential use.
A shed position that was acceptable for storage may not be suitable for a granny flat.
The assessment can involve:
- Planning setbacks.
- Fire separation.
- Window positions.
- Privacy.
- Overshadowing.
- The relationship to the main house.
A shed close to the boundary may need suitable fire-resisting construction or changes to the design. Window locations can also be restricted.
Read our shed boundary guide for background on shed positioning. A conversion still needs its own assessment under the requirements for the proposed dwelling.
Do You Need Planning Approval?
Not always.
On residential land, an ancillary dwelling—commonly called a granny flat—can qualify for an exemption from planning approval where it meets the relevant requirements, including the 70m² floor-area limit and applicable setbacks.
Being under 70m² is not enough on its own. The property and complete proposal need checking.
Different requirements may apply to non-residential zoning, heritage properties or a proposal that does not meet the relevant standards. WA ancillary-dwelling guidance
Our granny flat approval guide explains the broader planning requirements. This article focuses on converting the existing shed.
Do You Still Need a Building Permit?
Yes. A planning exemption does not remove the need for building approval.
The proposed granny flat must meet the relevant National Construction Code requirements. The application needs suitable drawings and supporting evidence for both the existing structure and the conversion work.
Where planning approval is required, it must be obtained before the building permit can be granted. WA granny flat approval information
What If Your Property Is Bushfire-Prone?
Bushfire requirements need checking early.
Converting a storage shed into residential accommodation can introduce requirements that did not apply to its previous use.
Depending on the property and proposal, an assessment may be needed to establish the required construction measures. These can affect the roof, walls, windows, doors and other details.
Retrofitting an existing shed can be more difficult than incorporating those measures into a new building.
Is Converting a Shed Cheaper than Building a Granny Flat?
It can be, but an existing shed is not automatically the cheaper option.
The comparison depends on how much of the building can be retained.
A conversion may become less attractive if it needs major slab repairs, structural upgrades, roof changes or extensive work to address its boundary position.
Before committing, compare:
| Conversion | New granny flat |
|---|---|
| Can reuse suitable parts of the existing building | Can be designed for residential use from the start |
| Layout is constrained by the shed’s dimensions | Layout can be designed around your needs |
| May involve investigation and remedial work | Construction details can be specified before building |
| Existing location may limit the design | Position can be selected to suit the property |
The useful first question is: How much work is needed to make this particular shed suitable?
How Perth Drafting Can Help
We can help you work through that question before you commit to the fit-out.
Depending on your project, our work can include:
- Reviewing the available shed documents.
- Checking the proposed use and location.
- Preparing the conversion layout and application plans.
- Coordinating with an engineer, building surveyor or other consultant.
- Identifying the approvals needed.
- Managing the council application and responding to questions.
We can also explain where further investigation is needed before the design can proceed.
Frequently Asked Questions
Can I live in the shed while converting it?
Do not use a shed approved only for storage as residential accommodation. Confirm the required approvals and completion requirements before anyone moves in.
Can I convert a shed on a small block?
Possibly. The former minimum lot-size requirement for ancillary dwellings has been removed, but setbacks and the other applicable requirements still need checking. WA granny flat planning changes
What if my shed is larger than 70m²?
Do not assume the whole shed can qualify under the standard ancillary-dwelling planning exemption. The proposed floor area and approval pathway need assessment. A larger proposal may require planning approval.
Does a granny flat need its own kitchen and bathroom?
Yes. A granny flat is self-contained accommodation, so the design needs the appropriate cooking, bathing, toilet and laundry facilities.
What if I only want a home office or games room?
That still needs checking. Using a shed as a habitable room can require building upgrades and approval, even if it is not a self-contained granny flat.
Can you tell whether my shed is suitable from photos?
Photos and dimensions help us review the proposal and identify the next steps. Inspections or supporting documents may still be needed to confirm structural and building compliance.