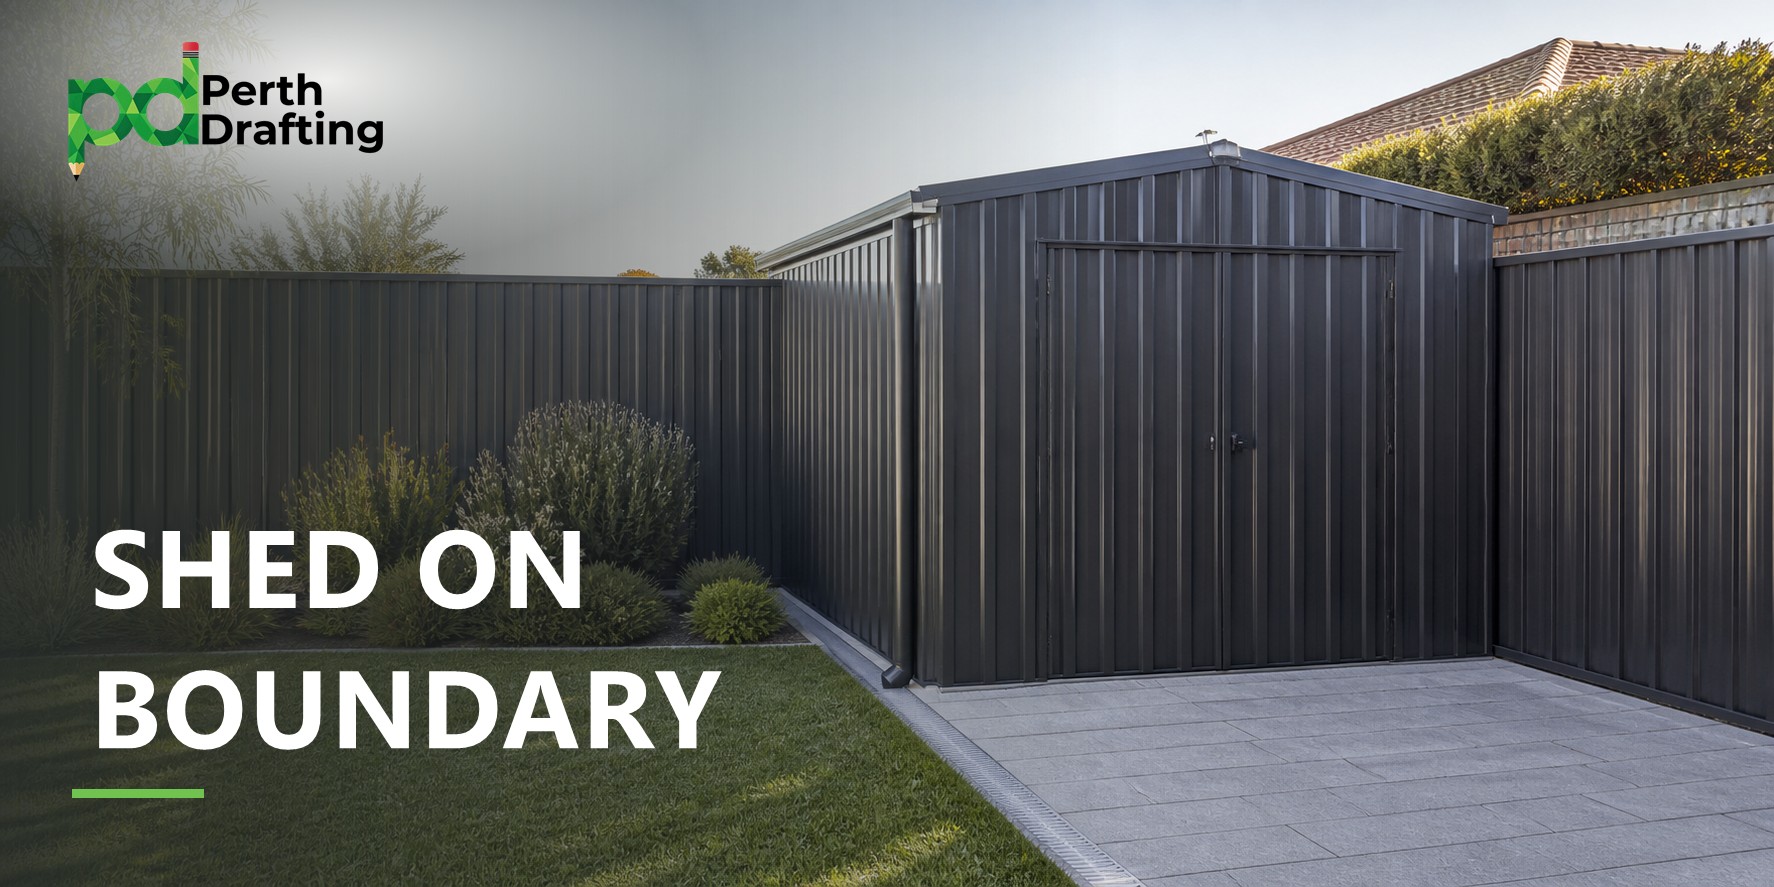
How Close Can You Build a Shed to the Boundary in Perth?
A backyard shed will commonly need to be 1m or 1.5m from the property boundary, depending on the applicable R-Codes, its dimensions and your council’s rules. Some sheds can be built on the boundary if they meet both the R-Codes planning requirements and the National Construction Code (NCC) fire separation requirements.
A boundary shed does not always need a fire-rated wall. The distance between the shed and your house, along with the construction details, helps determine what is required.
The first step is to work out which of these options suits your property:
| Shed position | What needs checking |
|---|---|
| 1m from the boundary | Whether the shed meets the applicable setback, size and height rules |
| 1.5m from the boundary | Whether a greater setback is required because of its dimensions or the applicable rules |
| On the boundary | Whether the boundary position is allowed under the planning rules and satisfies the NCC fire requirements |
Taller or unusual sheds may need a greater setback. Check the proposed position before ordering your shed or pouring the slab.
When Does a Shed Need a 1m or 1.5m Setback for a shed?
A setback is the distance between the shed and the property boundary.
For many sheds assessed under the standard Part B R-Codes rules, a wall no higher than 3.5m needs:
- 1m setback where the wall is no longer than 14m.
- 1.5m setback where the wall is longer than 14m.
These are setback-table figures, not permission to build every shed up to 3.5m high. Separate outbuilding height limits also apply.
Other R-Codes provisions use different setback tables. The type of dwelling, density code, shed dimensions and local planning requirements determine which rules apply. R-Codes setback and outbuilding provisions
For a typical backyard shed, we check the shed’s dimensions and your property details together before confirming the required distance.
Can You Build a Shed on the Boundary?
Sometimes, yes. A boundary position must pass two separate checks.
1. The planning rules must allow it
The R-Codes and your council’s planning requirements determine whether your shed can have a wall on the boundary.
The assessment can consider:
- The shed’s floor area.
- The wall height and length.
- Its position on the property.
- The number of boundary walls.
- Its effect on neighbouring properties.
- Any local planning requirements.
A small garden shed may qualify for a boundary-wall concession. A larger shed needs assessment under the provisions that apply to it.
2. The shed must meet the NCC building requirements
The building assessment considers matters such as construction, structural support and fire separation.
For a boundary shed, an important question is how close it will be to your house.
Depending on the arrangement, compliance may be achieved through sufficient separation or suitable fire-resisting construction. Meeting the planning rules alone does not establish that the shed meets the NCC.
What Counts as a Boundary Wall?
A wall on the boundary or within 600mm of it is treated as a boundary wall under the R-Codes.
This means a shed wall 500mm from the boundary is still a boundary wall for planning purposes. Leaving a narrow gap beside the fence does not automatically avoid the boundary-wall requirements.
The fence is also not proof of the legal boundary position. Accurate measurements are particularly important when building close to the boundary.
What Are the Requirements for a Small Shed on the Boundary?
The standard Part B small-outbuilding provisions allow up to two boundary walls where the shed meets all the relevant conditions, including:
- No more than one outbuilding per dwelling site.
- A floor area no greater than 10m².
- A wall height no greater than 2.7m.
- A position outside the front and secondary street setback areas.
- Retaining the required open space and outdoor living area.
This can make a small garden shed in the back corner possible.
However, the building permit exemption is a separate test. It uses a maximum overall height of 2.4m, along with other conditions. A shed that meets the planning boundary-wall allowance may still need a building permit. R-Codes small-outbuilding requirements
Can a Larger Shed Have a Boundary Wall?
A larger shed needs its own assessment. It cannot rely on the small-shed concession.
We need to check the applicable outbuilding provisions, any boundary-wall allowances and the council’s local requirements together.
Relevant considerations may include:
- Maximum wall height and length.
- Whether the wall is behind the required street setback.
- Overshadowing of neighbouring properties.
- Existing buildings and boundary walls.
- Ground levels and retaining walls.
- The shed’s appearance from neighbouring properties.
If the proposal does not meet a standard planning requirement, a development application may be an option. Approval depends on the proposal and the relevant assessment criteria.
A general boundary-wall height allowance is not automatic permission to build a shed of that height on the boundary.
Does a Boundary Shed Need a Fire-Rated Wall?
Not necessarily. The answer depends on the shed’s position and construction, including its separation from the house.
For example, the City of Melville explains that a freestanding shed can reach the property boundary where it is at least:
- 900mm from a house wall, or
- 450mm from the house eaves.
That is why a boundary shed may be possible without adding a fire-rated wall: the required separation can sometimes be achieved between the shed and the house. City of Melville shed guidance
The complete design still needs checking. Roof projections, other buildings and the particular construction arrangement can affect the result.
What if the shed is close to both the boundary and the house?
The design may need:
- A different shed position.
- A smaller shed.
- Changes to the roof or eaves.
- Suitable fire-resisting construction.
An ordinary metal shed wall should not be assumed to be a compliant fire-rated wall.
A registered building surveyor can assess the NCC requirements. We can coordinate that assessment and incorporate the required details into the application plans.
What About the Roof, Gutters and Rainwater?
The wall position is only part of the design.
Before building close to the boundary, check that:
- The roof and gutters remain within your property.
- Rainwater is managed on your property.
- Roof projections meet the applicable requirements.
- The shed can be maintained without relying on access to your neighbour’s land.
Also consider how you will clean the gutters, repair the shed or replace the dividing fence later.
These details are easier to resolve before the slab and shed are installed.
Do Council Rules Change the Answer?
Yes. Local planning requirements can affect the standard R-Codes position.
Your council may have provisions dealing with shed setbacks, height, size, materials or site coverage. Heritage restrictions and other property-specific requirements may also apply.
This is why a shed approved next door, or in another council area, is not a reliable guide to your own approval.
Our guide to council approval for sheds explains the wider planning checks.
Do You Need Approval Before Building?
Most sheds larger than the small-building exemption need a building permit. Some also need planning approval.
If planning approval is required, it must be obtained before the building permit can be granted.
For the building permit requirements, read our shed building permit guide.
How Perth Drafting Can Help
If you are unsure whether your shed should be 1m away, 1.5m away or on the boundary, send us the proposal before ordering it.
Useful information includes:
- Your property address.
- The shed dimensions or supplier’s brochure.
- A photo of the proposed location.
- Approximate distances to the boundaries and house.
- Details of an existing slab or nearby buildings.
We can check the proposed position, prepare the plans and manage the application process. Where required, we can coordinate with a building surveyor or engineer.
See our shed plans and drafting service for more about the drawings we prepare.
Frequently Asked Questions
Does my shed need to be 1m or 1.5m from the boundary?
Those are common setbacks, but the correct distance depends on the applicable rules and the shed’s dimensions. Some sheds can use a boundary position, while taller or unusual proposals may need a greater setback.
Can I put my shed directly against the boundary?
Possibly. The position must satisfy both the planning requirements and the NCC building requirements. Check the wall height, length, roof position and distance to your house before installing it.
Does a shed on the boundary always need a fire-rated wall?
No. Suitable separation from the house may provide a compliant arrangement. Where the required separation cannot be achieved, fire-resisting construction or a design change may be needed.
Can I leave a 500mm gap instead?
A wall within 600mm of the boundary still counts as a boundary wall under the R-Codes. A 500mm gap does not automatically make the shed compliant.
Can I attach the shed to the dividing fence?
Plan for an independently supported shed. Do not assume the dividing fence or your neighbour’s wall can support it. Any proposal affecting those structures needs specific advice and the necessary permissions.
Can Perth Drafting handle the application?
Yes. We can prepare the plans, coordinate supporting documents and manage the council application for your project.
Find Out Where Your Shed Can Go
Send us your shed dimensions, property address and a photo of the proposed location.
We will review the proposal, explain the approval steps and provide a quote for the plans and application work you need.
Get help with your shed plans and approval
General guidance for residential backyard sheds in Perth. Requirements depend on the property, shed design and applicable planning and building provisions.