Do You Need Council Approval for a Shed in Perth?
You need a building permit for any shed over 10m² or over 2.4m high, and for any shed attached to another structure. You need planning approval on top of that if the shed breaks a size, height, setback or open space standard for your lot. A small freestanding garden shed usually needs neither.
That covers most people. The detail is below, and the detail is where sheds get expensive.
The word “approval” hides two processes, run by two different teams, under two different pieces of legislation. Planning approval is the planners asking whether the shed suits the site. A building permit is the surveyors asking whether it will stay up in a storm.
You can need one and not the other. A 30m² shed in your back corner often needs a permit and no planning approval, because it complies with every planning rule and is simply over the permit threshold.
There is a general guide to council approval if you have more than a shed in mind, and the permit side has its own page: building permits for sheds [link to: /building-permit-shed].
How Big Can a Shed Be Without Council Approval?
Two different answers, because two different rules.
For a building permit: 10m² or less, 2.4m or less high, freestanding. That is roughly 3m x 3m. Go to 4m x 3m and you are at 12m² and you need a permit.
For planning approval: there is no single number. It depends on your lot size, your density code and your council. Under the most common set of rules your total shed area is capped at 60m² or 10 per cent of your site, whichever is less, which on a 300m² block means 30m².
That 10 per cent rule is the one that catches people, and it catches them after they have paid a deposit.
| Lot size | Your actual shed ceiling |
| 700m² | 60m² |
| 600m² | 60m² |
| 450m² | 45m² |
| 300m² | 30m² |
| 220m² | 22m² |
The City of Stirling publishes a worked example of exactly this. A 27m² shed on a 220m² R40 lot. Fine on height. Fine on setback. Failed on the 10 per cent rule, and needed both planning approval and a building permit as a result.
What Counts as a Shed Under the R-Codes
The R-Codes never say shed. They say outbuilding, and define it as “an enclosed non-habitable structure that is detached from any dwelling.”
Three words in that sentence do all the work.
Enclosed. Walls make it an outbuilding. A roof on posts is a patio or a carport and follows a completely different rule set. If that is what you are building, go to patios on the boundary [link to: /patio-on-boundary] instead.
Non-habitable. A shed is Class 10a. Nobody is meant to live or sleep in it. Put habitable rooms in it and it stops being an outbuilding altogether, which is covered on converting a shed to a granny flat and is better news than it sounds.
Detached. Attach it to the house and it is an extension, not a shed.
The definition also runs backwards, and this is the one that costs people real money: an outbuilding requires a dwelling. More on that below.
A freestanding garage is an outbuilding. The WAPC says so directly. Not attached to the house means it is assessed as a shed, whatever is written on the invoice.
Shed Size and Height Limits in WA
Clause 5.4.3 gives you two pathways. Meet every condition of one. You cannot borrow from both.
Pathway one: small outbuildings up to 10m²
| Requirement | Limit |
| Number on the site | one per dwelling site |
| Boundary walls | no more than two |
| Area | 10m² or less |
| Wall height | 2.7m or less |
| Location | not in the primary or secondary street setback area |
| Open space and outdoor living area | must not reduce them below your zoning’s minimums |
A boundary wall here means a wall 600mm or less from a boundary.
Pathway two: large and multiple outbuildings
| Requirement | Limit |
| Area, all outbuildings combined | 60m² or 10 per cent of the site, whichever is less |
| Wall height | 2.4m or less |
| Ridge height | 4.2m or less |
| Side and rear setback | 1m where the wall is 14m or less, 1.5m where longer |
| Location | not in the primary or secondary street setback area |
| Open space and outdoor living area | must not reduce them below your zoning’s minimums |
Why a small shed can be taller than a big one
Look at the wall heights. Small pathway, 2.7m. Large pathway, 2.4m.
Bigger does not mean taller. It means shorter. A 10m² garden shed gets 300mm more wall height than a 50m² workshop, and if you have ever tried to fit a caravan under a 2.4m wall you will understand why that matters.
There is a second trap sitting next to it. Add a second shed and you move to the large pathway, no matter how small either one is. Two 9m² sheds are not two small outbuildings. They are assessed together, under 2.4m and under the 60m² or 10 per cent cap.
Part B or Part C: Which Rules Apply to Your Block
Almost nobody explains this, and on the right block it doubles the shed you are allowed.
The R-Codes split residential development into two Parts. Each has its own outbuilding clause. The numbers are different.
Part B covers single houses coded R40 and below. That is most of Perth, and it is everything above.
Part C covers single houses coded R50 and above, and it is more generous.
| Part B | Part C | |
| Area | 60m² or 10 per cent, whichever is less | 60m². No 10 per cent rule |
| Wall height | 2.4m | 3m |
| Wall height if it matches the house | 2.4m | 3.5m, where compatible with the dwelling’s colour and materials |
| Ridge height | 4.2m | 4.2m |
Take a 300m² lot. Under Part B the 10 per cent rule caps you at 30m² with a 2.4m wall. Under Part C you get the full 60m² with a 3m wall, going to 3.5m if the shed matches the house.
Same lot. Twice the shed and most of a metre more height, decided by nothing but the code on your title.
Worth checking before you accept a supplier’s word on what fits. Part C also says something Part B leaves unsaid, right there in the clause: the National Construction Code, including fire separation, still applies.
Where You Can Put a Shed on Your Block
Nowhere near the street
Both pathways, both Parts. No shed in the primary or secondary street setback area.
Stirling publishes it by zoning: 7.5m at R10 and R12.5, 6m at R20 and R25, 4m at R30 and R40, 2m at R50 and R60. Melville quotes 6m at R15 to R25, with 3m to a secondary street on a corner.
Corner lots have two street setbacks to keep clear. That is why so many corner block sheds end up needing approval.
Leaving enough yard behind
A shed has to fit, and it has to leave enough uncovered.
Stirling’s outbuilding table asks for 30m² of outdoor living area and 50 per cent open space at R20 and R25. 24m² and 45 per cent at R30. 20m² and 45 per cent at R40.
Those figures differ from the ones the same council publishes for patios. A shed and a patio on one lot are held to different numbers, which is exactly the sort of thing that turns a simple job into a resubmission.
How close to the fence
Closer than you think, and the thing constraining you is usually your own house rather than the boundary. That is a whole page: sheds on the boundary.
Shed Approval Rules by Council in Perth
Seven councils, read in full.
| Council | Worth knowing |
| Stirling | Publishes both pathways with a zoning table and two worked examples. Heritage Protection Area covering Mount Lawley, Menora and Inglewood: every shed needs approval |
| Wanneroo | Spells out the multiple-small-sheds trap. Verge bond triggers at just $5,000 of works |
| Melville | Adds a cap the R-Codes do not have: shed plus all existing buildings including the house must stay under 50 per cent of the site |
| Vincent | Runs an alternative exemption: 30m² and 3.5m total height. Taller than the R-Codes allow, smaller in area |
| Joondalup | Guidance dates from 2013. Ring them |
| Swan | 2.4m wall, 4.2m ridge, 60m² aggregate, with discretion against the streetscape principle |
| Gosnells | Dedicated outbuildings and sea containers policy requiring 3m to side and rear boundaries |
Why your council can change the shed rules but not the patio rules
Gosnells asking three times the State figure looks like a council overreaching. It is not.
The R-Codes list which provisions a local planning policy may modify without the WAPC’s approval. The outbuildings clause is on that list, in full. Councils have been handed the pen.
The patio boundary provision is not on that list. A council cannot touch it without going to the WAPC.
That single difference explains why shed rules vary wildly across Perth while patio boundary rules are identical everywhere. Not inconsistency. Design.
Outside Perth and Peel, and inside heritage areas, councils get the same free hand over the Part C outbuilding provisions too.
When a Shed Needs Planning Approval Regardless
Break any deemed-to-comply standard and you need development approval. Four situations remove the exemption whatever you do.
Heritage. Any heritage-protected place, heritage area or heritage list. Stirling and Vincent both confirm every shed needs approval inside theirs.
Bushfire prone areas and special control areas. The exemption does not apply. Given how much of Perth’s fringe is bushfire prone this catches more people than heritage does, and your shed may pick up bushfire construction requirements as well. See building permits for sheds [link to: /building-permit-shed].
Strata lots. Joondalup requires planning approval for every shed on a strata lot. You may also need separate approval under the Strata Titles Act. Landgate, 9273 7373.
A block with no house on it. This one deserves its own section.
Can You Put a Shed on a Block With No House?
Usually not, in a residential zone. The R-Codes definition of an outbuilding requires a dwelling. Without a house on the lot your shed is not an outbuilding at all. It becomes a warehouse or storage land use, and the WAPC’s own guidance says that use is “not usually permitted in a residential zone.”
So the plan of putting the shed up first and the house later is not a small approval question. It is a land use question, and in a residential zone the answer is often no.
It can be done as part of a development that includes the dwelling, but councils routinely condition the timing so the shed cannot be built and used alone. And where a shed gets separated from its house by subdivision, there is frequently a condition requiring the shed to be demolished.
Buying vacant land with a shed in mind? Ask before you buy, not after.
Do You Need Approval for a Shipping Container?
Yes. A container is enclosed and non-habitable, so it meets the outbuilding definition and picks up the outbuilding rules.
| Container | Internal floor area |
| 20 foot | 13.86m² |
| 40 foot | 28.27m² |
A 20 footer is already over the 10m² small outbuilding threshold, so it goes down the large pathway where the Part B wall height cap is 2.4m. A container’s internal height alone is 2.4m, which means its external height is more. Check how your council measures that before one turns up on a tilt tray.
Gosnells has a specific sea container policy. Others treat them as any other outbuilding, and a few have opinions about how they look.
How the Shed Approval Process Works
- Check what applies to your block. Density code, council, Part B or Part C. Two phone calls, or one to us.
- Get the drawings prepared. Site plan, floor plan, elevations, construction details. See shed plans.
- Planning approval first, if it is needed. It must issue before a building permit can.
- Lodge the building permit. Certified or uncertified. See building permits for sheds [link to: /building-permit-shed].
- Answer what comes back. A request for further information is routine and is not a refusal.
How Long Does Shed Approval Take in Perth?
About two weeks in our queue, a week to draw, then 10 working days for a certified building permit or 25 for uncertified. If planning approval is needed as well it runs first, with a 60 day statutory clock that sheds usually beat. Most straightforward sheds are approved five to nine weeks from engaging us.
What Shed Approval Costs
| What | Rough guide |
| Council planning fee, where needed | around $147 for works under $50,000 |
| Council building permit fee | around $167 under $20,000, then a percentage |
| Verge bond | $2,000 at Wanneroo above $5,000 of works. $1,900 plus $100 inspection at Melville above $20,000 |
| Building service levy and CTF levy | percentages of contract value |
| Drafting | from $750 + GST, see [shed plans] |
| Structural engineering | quoted per job |
Council fees change every 1 July. Rough guide only.
Shed Approval Questions
Do I need approval for a garden shed?
A freestanding garden shed of 10m² or less and 2.4m or less needs no building permit. It still has to meet the fire separation and setback rules, and it still counts toward your total outbuilding area the day you add a second one.
Does a shed count toward site coverage?
Under the R-Codes it counts toward your open space and outdoor living area calculations. Melville goes further and requires the shed plus every existing building including the house to stay under 50 per cent of the site.
Do I need my neighbour’s permission for a shed?
No. Neighbour consent is not required to lodge. Your council may advertise the proposal if it thinks there is an amenity impact, and comments form part of the assessment. Their permission is not a prerequisite.
What if my shed does not meet the rules?
You apply for development approval and justify the departure against the design principles. For outbuildings the principle is that they should not detract from the streetscape or the visual amenity of residents or neighbouring properties. That tells you exactly what to argue, and it is a large part of what we do. See justification letters.
Can I build a shed before the house?
In a residential zone, usually not. Without a dwelling the shed is not an outbuilding and takes on a warehouse or storage land use that residential zones generally do not permit.
Get Your Shed Approved
Send us the shed dimensions, your address and a photo of where it is going. Within 24 hours you will have a fixed price and a straight answer on which approvals you need.
General guidance only, current at July 2026. Rules vary by council and by density code, and fees change each July. Confirm the requirements for your property with your local government before you build.
DIAGRAMS FOR THIS PAGE
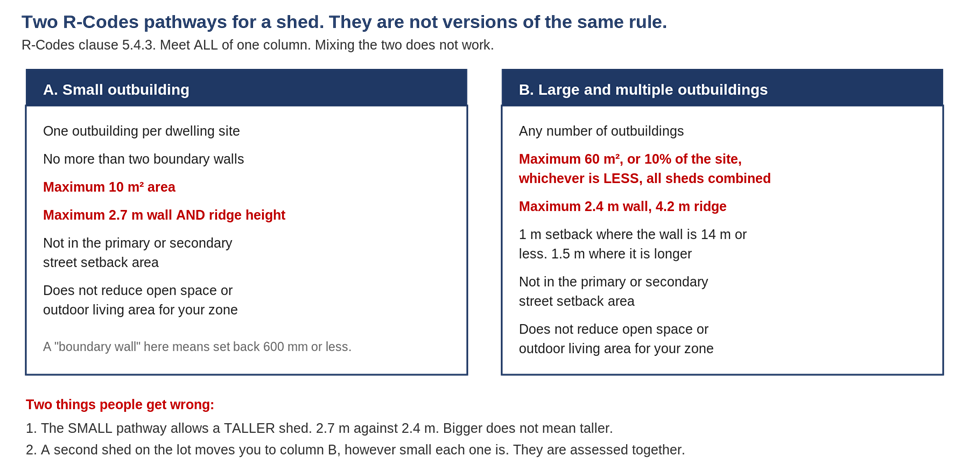
Figure 2. The two R-Codes pathways side by side.
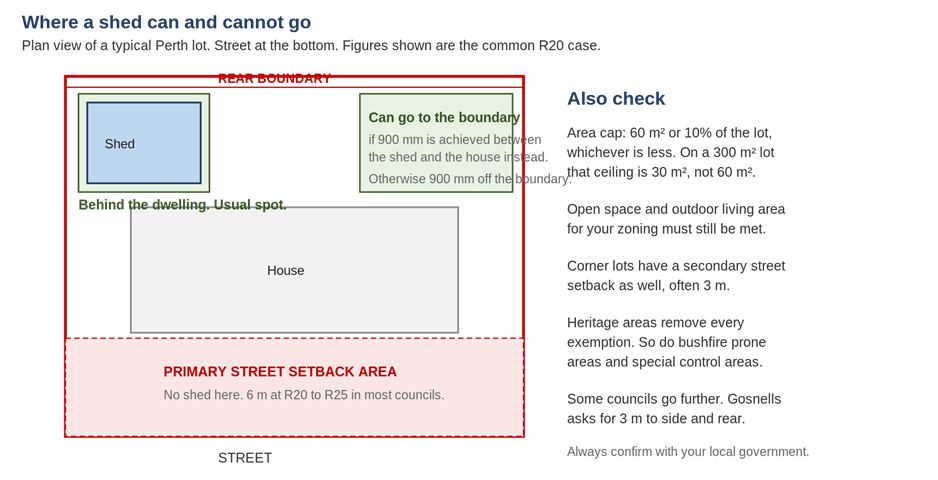
Figure 3. Where a shed can and cannot sit on a typical Perth lot.
Figure 2. The two R-Codes pathways side by side.
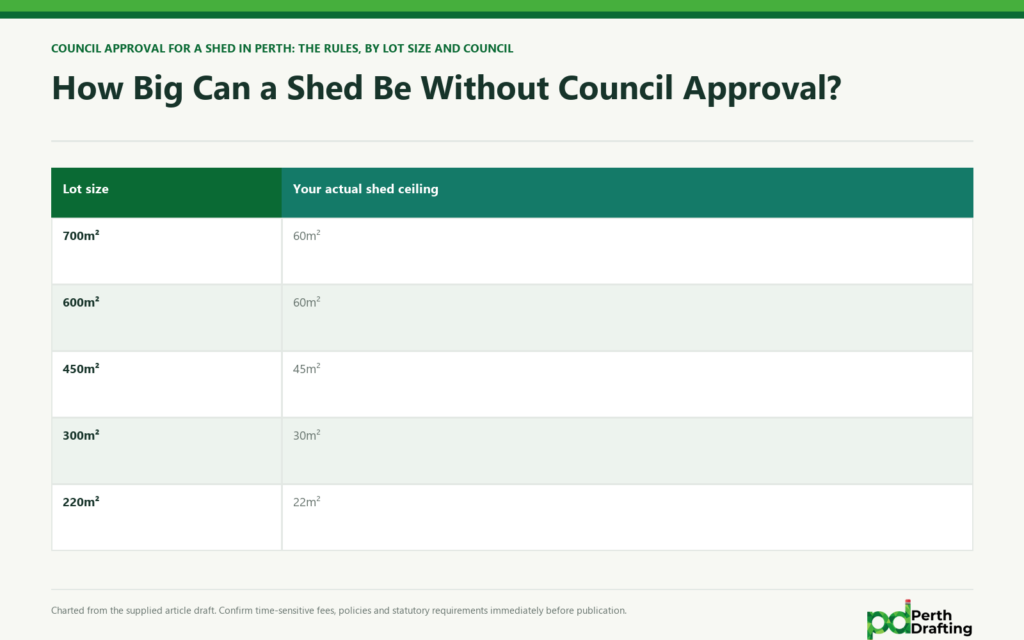
Figure 3. Where a shed can and cannot sit on a typical Perth lot.