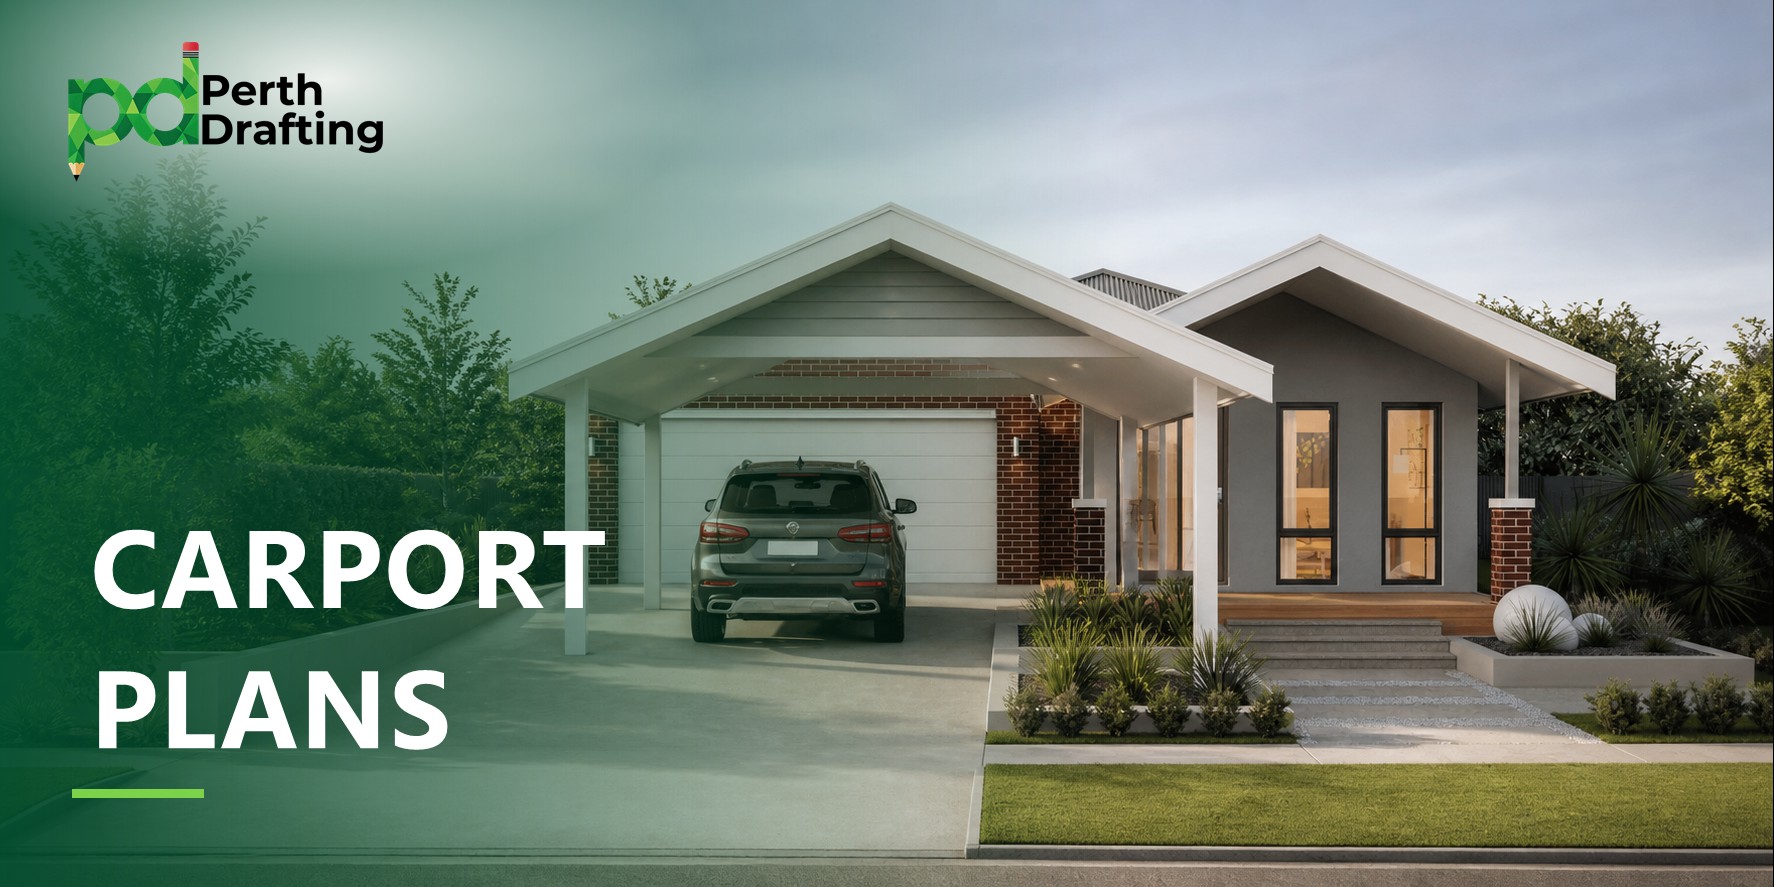
A set of carport plans should show where the carport will sit, its dimensions and height, the roof and post layout, and the relevant construction details. Supplier drawings may cover the structure, but additional site-specific drawings are often needed for the application.
The drawing package depends on whether the carport is attached or freestanding, where it sits on the property and what documents are already available.
What Carport Drawings Do You Need for council?
| Drawing | What it shows |
| Site plan | Boundaries, existing buildings, the proposed carport, setbacks, driveway and relevant levels |
| Floor or roof plan | Dimensions, post positions and the parking layout |
| Elevations | The carport from each side, including roof shape and heights |
| Sections and details | Relevant connections, framing, footings and construction information |
| Supporting documents | Engineering, certification and other information needed for the proposal |
The plans and supporting documents should describe the same design. If a supplier changes the roof or post spacing, those changes need to be reflected across the application documents.
How Much Do Carport Plans Cost in Perth?
From around $1,500 + GST for a standard carport, quoted as a fixed price before we start. Custom run higher. Structural engineering, certification and council fees sit outside the drafting fee and are quoted once the drawings are done. Hourly drafting rates around Perth run $60 to $100.
We quote fixed instead, because a carport quoted by the hour is a carport where nobody has scoped the setback question yet.
Rough guide by carport type
| What you are building | Rough guide (+ GST) |
| Single carport | from $1,500 |
| Double carport | $1,500 to $2,500 |
| Carport forward of the setback line | quoted with the job, because it usually needs a justification |
| Carport as part of a wider project | quoted with the job |
Treat these as a rough guide. Every project is different.
What the fee does not cover
Our fee is the drafting. There are a few other documents that may be needed.
| Third-party cost | Rough guide (+ GST) |
| Structural engineering | quoted per job – Roughly $500 |
| Certificate of design compliance | $300 |
| Council planning fee, where needed | around $147 under $50,000 |
| Council building permit fee | around $167 under $20,000 |
| Verge bond | varies by council |
| Site survey | varies by surveyor |
Will the Supplier’s Carport Drawings Be Enough?
Sometimes they provide much of the construction information, but they may not cover the application for your particular property. You will need to engage a draftsman to draw the site plan and make sure its compliant.
A carport draftsman can review the supplier’s documents and prepare the missing site-specific drawings
Check whether the supplier documents identify:
- The correct model, dimensions and roof design.
- The components and construction options being used.
- Suitable engineering and footing information.
- The actual location and setbacks on your site.
A standard brochure usually cannot demonstrate how the carport relates to your frontage, house and driveway.
Reviewing the available documents first helps establish whether you need a site plan, additional details or a full drawing package.
Do Carport Plans Need Engineering?
The application needs suitable evidence for the proposed structure. A kit may come with manufacturer’s engineering, while a custom design or site condition may require additional work.
Large spans, altered post positions and connections to an existing house are examples worth checking early.
Drafting and engineering serve different purposes. The drawing package describes and coordinates the proposal; engineering provides the relevant structural design. The scope should identify which services are included.
What Needs Showing Near a Boundary?
The drawings should clearly show both the post setback and roof position, along with the relevant materials and surrounding buildings. This is generally 1m to the post and 500mm to the eaves on the side and half the distance of your front street setback from the front.
Where the design relies on the NCC open-carport fire-separation exemption, the surveyor needs enough information to assess its conditions. A drawing labelled simply “open carport” does not establish compliance.
The detailed distances and open-side requirements are explained in our carport setback guide.
Can a Carport Draftsman Draw a Carport in Front of Your House?
Yes. The proposed position needs to be checked against the rules for your property.
Being in front of the house does not automatically mean the carport needs a planning variation. The answer depends on the applicable street setback, design and local requirements.
The drawings may need to show:
- Any changes to the driveway or vehicle access.
- The distance from the carport to the street boundary.
- The width of the carport and property frontage.
- Clear visibility around the driveway.
- The roof design, materials and relationship to the house.
Carport Plan Questions
Do I need a draftsman for a kit carport?
Not always. Check what the supplier provides and what the council application needs. A draftsman can prepare missing site-specific drawings and coordinate the package.
Can plans be prepared from my sketch?
Yes. A sketch can explain the idea. The dimensions, site information and construction details then need to be established.
What scale should the drawings use?
Common scales include 1:200 for a site plan, 1:100 for plans and elevations, and 1:50 or larger for details. Use the scale and information requirements specified for the application rather than treating these as universal minimums.
Can you draw a carport in front of the house?
Yes. The position must be checked against the applicable street setback and other requirements. Being in front of the house does not automatically mean a planning variation is needed.
Can you lodge the application as well?
Yes. Perth Drafting can prepare the plans and manage the agreed application work, including coordinating supporting documents and responding to questions about the submission.
Get a Fixed Price on Your Carport Plans
Send us the carport dimensions, your frontage width, your address and a photo of the front of the house. Within 24 hours you will have a fixed price and a straight answer on how far forward you can build.