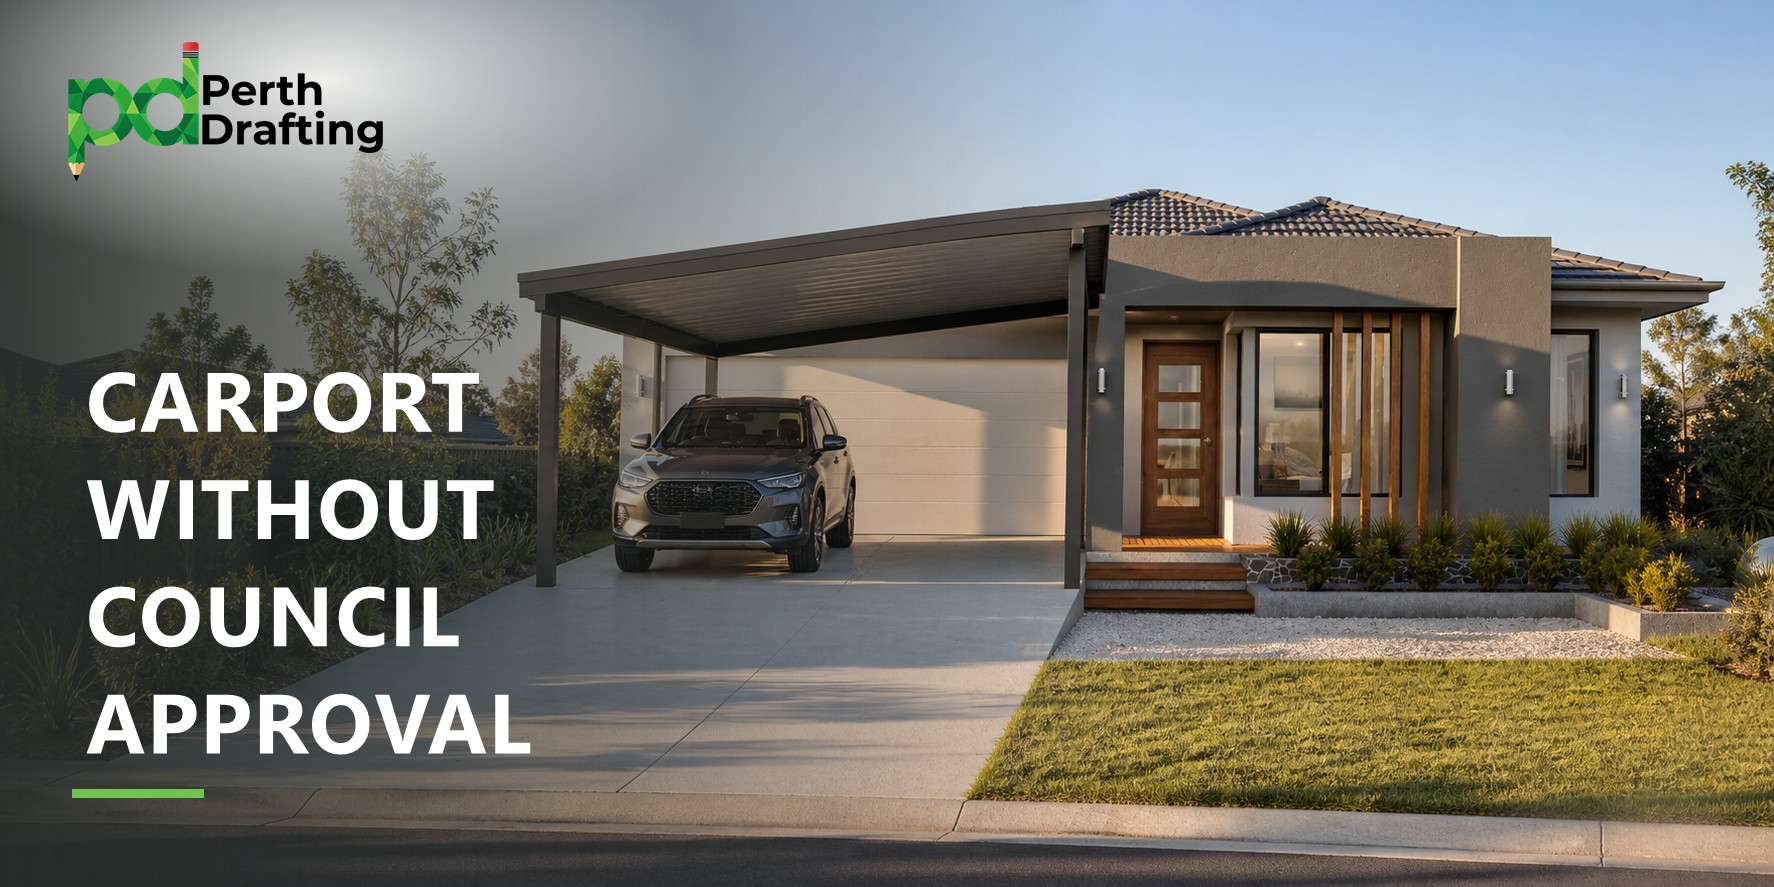
If a carport was built without a required permit or planning approval, it may be possible to obtain approval for the existing structure. Start by checking the council records, then have the carport assessed. Some proposals need changes or additional evidence, and approval is not guaranteed.
If you have not built it yet, check the requirements before starting. Most ordinary carports need a building permit, even if a separate planning application is not required.
Buying a property with an existing carport does not establish that it was approved.
The First Steps
| Step | What to do |
| Check the records | Ask the council for relevant permits and approved plans |
| Compare the structure | Check whether the carport matches the recorded approval |
| Establish what is missing | Planning approval, building approval or documents for later changes |
| Arrange an assessment | Identify the documents, inspections and any changes needed |
| Resolve the application | Follow the appropriate pathway for the actual structure |
If the council has already sent a notice or order, read it carefully and respond within the stated timeframe. Seeking retrospective approval does not automatically suspend an enforcement deadline.
Of the three structures people build without approval, it is the one most likely to be noticed.
Why Carports Get Noticed More Than Sheds
Three reasons, and they compound.
It is at the front. A shed sits in the back corner. A carport sits between your house and the street, which is exactly where a council’s streetscape provisions apply and exactly where a passing officer sees it.
It changes the aerial imagery obviously. Councils compare dated aerial photography. A roof appearing between the house and the kerb is not subtle.
It usually involves a crossover. A new or widened crossover is council infrastructure, needs its own approval, and is visible from the road. Plenty of unapproved carports are found because somebody looked at the crossover first.
How Does Retrospective Building Approval Work?
For relevant completed Class 1 or Class 10 building work, the pathway can involve a building approval certificate rather than a permit for proposed construction.
1. Establish the planning position
Check whether planning approval was required and whether the existing position and design can be accepted. If planning approval is needed, it must be resolved for the building approval process.
2. Have the building assessed
A registered building surveyor assesses the evidence needed for a certificate of building compliance, BA18. This can involve inspections, drawings, engineering or further information about the construction.
The surveyor may identify work or evidence needed before a certificate can be issued. A photograph or an apparently sound roof does not prove structural compliance.
3. Apply to the council
A BA13 application is used to seek the building approval certificate, with the required BA18 and supporting documents. BA13 is the application form, not the issued certificate.
For the relevant work, the issued building approval certificate is BA14. The council determines the application; preparing documents does not guarantee approval. WA building approval forms
What Can Make an Existing Carport Difficult to Approve?
The main issues worth checking include:
- The street or boundary position.
- The carport width and effect on the street view.
- Driveway visibility and vehicle access.
- Footings, framing, bracing and connections.
- Fire-separation requirements near boundaries or other buildings.
- Changes made after the original design.
- Property-specific restrictions.
A carport in front of the house is not automatically unacceptable. Check the actual street setback and any available concession. The front wall of the house is not necessarily the required setback line.
Our carport boundary and setback guide explains those measurements.
Can the Carport Be Changed Instead of Removed?
Sometimes. A review may identify practical changes to the position, dimensions, enclosure or construction.
For example, altering the width may help meet a planning concession, while structural work may address a construction issue. The proposed changes need assessment and may themselves require approval before work starts.
A compliant outcome cannot always be achieved in the existing position. The council can require action, potentially including removal, depending on the circumstances. Do not assume that a retrospective application guarantees the carport can stay.
What Happens If You Build a Carport Without Council Approval?
Commencing building work without a permit is an offence under section 9 of the Building Act 2011. In practice councils pursue compliance rather than penalties, and most unapproved carports are resolved through retrospective approval. The real cost lands at sale, when the buyer’s settlement agent finds no approval on file, or at an insurance claim.
Nothing happens for years. Then something you actually wanted, like selling your house, turns it into a problem.
What If You Bought the House with the Carport Already There?
The structure can still need attention even if you did not build it. Keep any documents received during the purchase and compare them with the council records.
Your responsibilities and any questions about the original sale are separate matters. A settlement agent or solicitor can advise on the transaction; the council and building surveyor can help establish the approval position.
Could It Affect Selling the Property or Insurance?
Missing approval records can raise questions during a sale. Whether they cause a delay or require action depends on the contract, enquiries and parties involved. Ask your settlement agent about the particular transaction.
Insurance cover depends on the policy and circumstances. Do not assume an unapproved carport is covered, or that every claim will be refused. Ask the insurer and check the policy terms.
Resolving the records and approval position early can reduce uncertainty before either issue arises.
How Councils Find Out
Aerial imagery. Dated photography compared over time. A structure appearing between two images with no approval on file is visible, and a carport roof is exactly what that comparison is good at spotting.
The crossover. A new or altered crossover needs council approval in its own right. It is council infrastructure on council land and it is the most visible part of the job.
A neighbour. Most councils publish a page explaining how to report unauthorised building work. Front-of-house structures generate more of these than back-yard ones, because everyone in the street can see them.
The sale. The most common trigger by a distance.
We are not going to write a section on avoiding detection, because that is not the point. The point is that the discovery event is almost always something you wanted to happen.
When You Genuinely Do Not Need Council Approval
Important, because some people apply for things they need not.
A freestanding carport of 10m² or less and 2.4m or less in height, outside wind regions C and D, needs no building permit. Perth metro is not in wind region C or D.
The catch is arithmetic. A single carport bay is around 3m by 6m, which is 18m². Almost no real carport fits inside 10m². The exemption that covers a garden shed does not cover the structure you park a car under.
And exempt from a permit is never exempt from the code. Setbacks, sight lines and fire separation still apply to a carport nobody assessed.
Unapproved Carport FAQs
Does an old carport become approved just because it has been there for years?
Age alone does not establish approval. Check the records and the requirements that apply to the structure.
Can the council require removal?
It can use enforcement powers where warranted. The outcome depends on the circumstances and applicable law. Read any notice or order and obtain advice about the required response.
Will a neighbour’s consent make it approved?
No. Neighbour consent does not replace required planning or building approval. Permissions affecting access or neighbouring land are separate questions.
What if the supplier said no permit was needed?
Keep that correspondence, but check the actual exemption and project details. A statement from the supplier does not itself establish that the work was exempt.
Can Perth Drafting help with the drawings and application?
Yes. We can review the available information, prepare drawings and coordinate the agreed application work. The surveyor and council determine the relevant compliance and approval matters.